

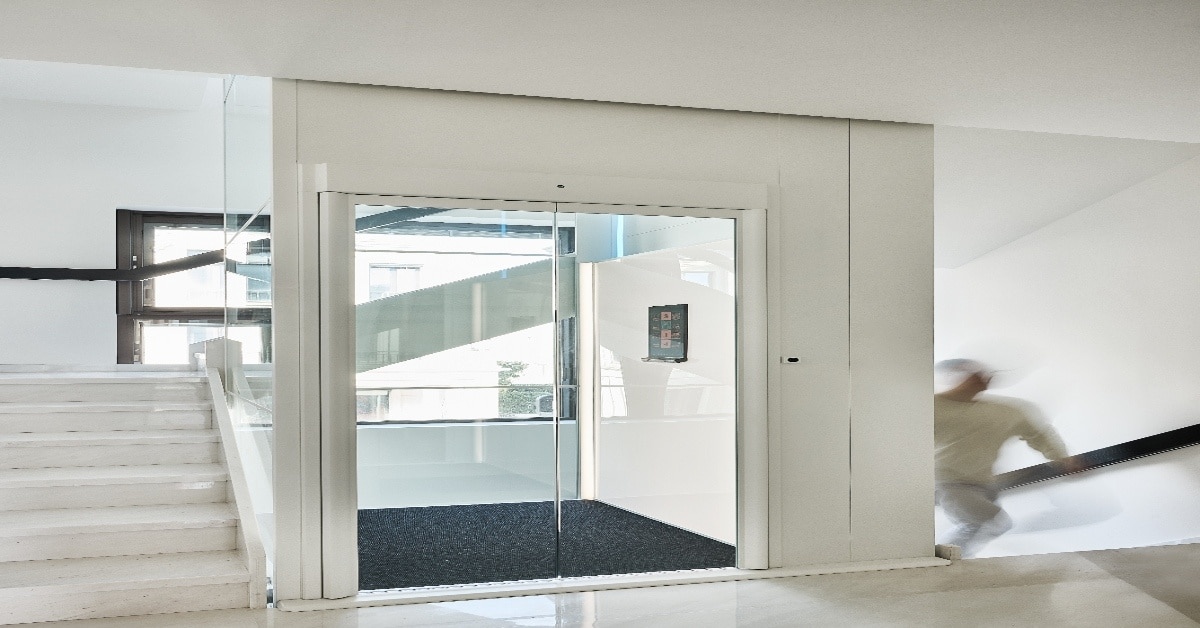
Sydney’s inner suburbs and Melbourne’s established middle ring have something in common right now. Duplexes and townhouses are being built, bought and renovated at a pace that has not slowed down since the mid-density housing wave began reshaping Australian urban living. And as these properties age, or as the households living in them change, a question is coming up with increasing frequency: can we fit a home lift in here?
The answer, more often than people expect, is yes. But installing a home lift in a duplex or townhouse is a different conversation to installing one in a standalone house on a generous suburban block. The constraints are real. The floor plate is tighter. Walls may be shared. Title structures vary. And the approval pathway through council or body corporate can add weeks to a timeline if you do not understand it going in.
This is a practical guide for duplex and townhouse owners in Australia who are serious about the question. Not a sales pitch. An honest breakdown of how the planning, structural, and administrative pieces fit together in 2026.
Why a Duplex or Townhouse Is Different
The three things that change when you move from a freestanding house to a duplex or townhouse are shared structure, strata title, and compressed footprint.
Shared walls are the most immediate physical constraint. In a duplex, you typically share at least one party wall with the adjoining lot. That wall is load-bearing in most configurations, which means you cannot simply cut through it or attach structural elements to it without engineering sign-off and, depending on the nature of the work, your neighbour’s awareness or consent. A lift shaft that runs against or near a party wall needs careful placement to avoid any interference with the common structure. These considerations are similar to those encountered in many home lifts Sydney installations, where space limitations and shared building elements often require detailed planning before installation can proceed.
Strata title is the legal dimension that catches duplex owners off guard most often. Many duplexes in NSW and Victoria are strata titled, meaning there is an owners corporation (sometimes just two lots) with governance over common property. If the lift installation involves any part of the common property, including the slab, roofline, or shared facade, you need that owners corporation to pass a resolution before work can begin. We will cover what that process looks like shortly.
Compressed floor plates are simply a spatial reality. A standard two-bedroom townhouse in inner-west Sydney or Brunswick, Melbourne might have a ground floor of 60 to 80 square metres. You cannot dedicate a large shaft to the lift without significantly impacting the livable area. The good news is that modern screw-driven lifts designed specifically for residential retrofits require a remarkably small floor opening. An XXS cabin in the SWIFT range needs a hole-through-floor of just 940 × 1025 mm. Even the larger M-size model needs 940 × 1525 mm. These are footprints that can realistically be found in most duplex layouts without compromising a bedroom or kitchen.
Ceiling height also comes into play. Many older townhouses and duplexes were built with standard 2.4m ceilings, and some have bulkheads or mezzanine elements that eat into the headroom available for a lift to travel through. Before any design work begins, it is worth having a surveyor confirm the floor-to-floor height at your proposed lift location. Modern battery-driven screw lifts have flexible travel specifications, but you need accurate measurements before the conversation with an installer can go anywhere useful.
Council Approvals: NSW and Victoria
New South Wales
In NSW, whether you need a Development Application (DA) or a Complying Development Certificate (CDC) for a home lift installation depends on the nature of the structural works involved.
For most internal lift installations in existing residential buildings, where the work does not alter the external facade, does not affect heritage listings, and does not involve changes to the building envelope, the installation may qualify as exempt development or as a minor internal alteration that does not trigger a DA. However, this is highly council-specific, and assuming exempt status without checking is a risk. This is particularly relevant for homeowners considering compact home lifts, as these space-saving systems are often designed to fit within existing interiors with minimal structural changes, but local planning and building requirements should still be verified before installation.
The more reliable pathway for a lift installation that involves cutting through floor slabs (which is standard for a through-floor lift) is to engage a private certifier for a CDC. This is faster than a DA and does not require council discretion. CDCs under NSW’s Low-Rise Housing Diversity Code typically take around 20 business days for standard assessment, compared to 60 to 90 days for a full DA process.
If your property is heritage-listed, sits in a flood or bushfire overlay, or if the lift involves any external structural addition (such as an external shaft visible from the street), you will need a full DA. This is the slower, less predictable pathway. Engaging an architect or town planner early to assess which category your project falls into will save time and avoid expensive surprises mid-project.
One practical note for 2026: NSW’s strata law reforms that came into effect on 1 July 2025 made accessibility upgrades, including lifts, easier to approve in strata buildings. Under these reforms, accessibility-related installations can now be passed by a simple majority vote rather than a special resolution, which used to require 75 percent of lot entitlements.
Victoria
In Victoria, the position is clear: a building permit is required for virtually all home lift installations. This is true whether you are building new or retrofitting into an existing structure. A building surveyor assesses your plans and issues the permit once compliance with the National Construction Code (NCC) and the Building Regulations 2018 is confirmed.
From 2025, all building permit applications in Victoria must be submitted through the Victorian Building Approvals Portal (VBAP). This has streamlined the paperwork considerably and reduced processing times for standard residential works.
If your lift involves any external structure, such as an addition to the building’s external facade or a shaft that extends beyond the existing roofline, you may also need a separate planning permit from your local council in addition to the building permit. An external lift visible from the street will trigger this requirement in most Victorian councils, and there are specific rules around how close a structure can be to property boundaries.
For townhouses in Victoria that sit within a body corporate, all structural alterations also need owners corporation approval. The legal framework governing owners corporations in Victoria is the Owners Corporations Act 2006, and structural changes to individual lots that may affect common property require formal approval at a general meeting.
Strata and Body Corporate Approval: What You Actually Need to Do
This is the part of the process that most installers will not walk you through in detail, and yet it can be the difference between a six-week project and a six-month delay.
In a strata-titled duplex, the first step is to determine what is common property and what is lot property. Lifts installed entirely within the boundaries of your lot (internal floor opening, cabin, and motor unit contained within your lot) generally fall under lot renovations rather than common property alterations. But the floor slab itself is often classified as common property in strata schemes, which means cutting through it for a lift installation may trigger owners corporation approval requirements even if the lift will only ever be used by the lot owner.
In NSW, installing a home lift in a strata-titled property will typically be classified as either a minor renovation (requiring committee approval) or a major renovation (requiring a special resolution of the full owners corporation). Given that cutting a floor slab is a structural alteration, most strata managers in NSW will treat this as a major renovation, which requires an owners corporation resolution.
Under the 1 July 2025 NSW reforms, accessibility-related lift installations now benefit from a lower vote threshold, and committees can no longer simply refuse without providing written reasons within three months of receiving the request. If they fail to do so, and the relevant by-law framework is in place, the renovation may be treated as automatically approved.
In Victoria, the process runs through the owners corporation under the Owners Corporations Act 2006. Structural works require a special resolution, typically defined as requiring 75 percent of votes. However, recent reform discussions in Victoria have followed NSW’s lead on accessibility provisions, so it is worth checking the current position with a strata solicitor before assuming the older threshold applies.
The practical timeline for a strata-titled duplex:
Requesting a meeting agenda inclusion typically requires 14 to 28 days notice under most owners corporation rules. The meeting itself may be the next scheduled AGM or a specially called meeting. After resolution, you generally have a period within which to commence works (often 12 months). Total time from initial request to approval: typically 6 to 12 weeks in a cooperative two-lot scheme; longer if the other owner is disengaged or raises concerns.
To support your case at the owners corporation meeting, bring a full set of drawings from your installer, structural engineer’s certification confirming the works will not affect the structural integrity of the party wall or common elements, and a description of the make-good works for the floor opening. These documents reduce objections and help the meeting move efficiently. This preparation can be particularly helpful when proposing home lifts for elders, as demonstrating the safety, accessibility, and minimal structural impact of the installation often makes it easier for stakeholders to understand the benefits and support the project.
Best Lift Types for Tight Duplex Spaces
Given the space constraints in most Australian duplexes and townhouses, the lift technology you choose matters as much as any other decision.
Through-floor screw-driven lifts
are the strongest fit for this building type in 2026. They require no separate machine room, no roof penetration for a motor unit, and no pit below the ground floor slab. The entire installation fits within the floor opening, the cabin, and a compact motor unit at the base. SWIFT’s range of battery-driven through-floor lifts are available in six sizes, with the smallest (XXS) requiring a floor opening of just 940 × 1025 mm. For a 2-person household or a mobility-focused installation, this is a workable footprint even in a tight stairwell alcove.
What to avoid in a duplex context
Traditional hydraulic lifts require a pit below ground level, which means concrete excavation works under the slab. In a duplex on a narrow urban block, this is frequently impractical and may risk proximity to shared footings. Machine-room-dependent traction lifts require a dedicated motor room that simply does not exist in most townhouse layouts.
The pit-less advantage
The importance of minimising structural disruption cannot be overstated for retrofit duplex installations. A screw-driven lift that sits on the existing slab surface (or requires only minimal floor works for the opening) eliminates the need for excavation, pit waterproofing, and extensive civil construction. This directly reduces costs, shortens installation timelines, and minimises the structural engineering scope that needs to be presented to your strata committee. These advantages are particularly valuable in premium residential developments such as projects-the-norwegian-villa, where preserving the home’s architectural integrity while improving accessibility is often a key priority.
Minimum space requirements for the SWIFT range (all models)
The cabin itself ranges from 830 × 600 mm for the XXS to 1400 × 1100 mm for the XL. The hole through the floor needed on each landing ranges from 940 × 1025 mm (XXS) to 1510 × 1525 mm (XL). For a standard duplex with stud walls available, a compact size between XXS and M is the realistic range depending on what the household needs. If a wheelchair user needs to be accommodated, the M size and above is necessary.
What Does It Cost in a Duplex or Townhouse?
For a standard two-storey duplex or townhouse with one floor opening, expect the following ranges in 2026:
A base two-storey installation with a compact through-floor screw-driven lift starts from around AUD 34,500 for the SWIFT range. Civil and electrical works for the floor opening and wiring typically add AUD 3,000 to AUD 8,000 depending on the floor construction and how much access the installer has. For a three-storey townhouse with two floor openings, total installed costs typically sit in the AUD 40,000 to AUD 55,000 range.
Strata-related costs (legal review of resolution, strata manager coordination, possible engineer’s report for the committee) may add AUD 1,500 to AUD 3,000 if your scheme requires detailed documentation. These are not avoidable in a strata context but are a one-time cost.
NDIS funding may be available for individuals with mobility-related disabilities. If the lift is being installed primarily for accessibility purposes, your support coordinator or occupational therapist can advise whether the installation cost may be partially or fully covered under a functional capacity plan. The NDIS website at ndis.gov.au covers home modification funding under the Capital Supports category.
Frequently Asked Questions
Can I install a home lift in an Australian duplex without council approval?
In most cases, no. A through-floor lift installation involves cutting the floor slab, which is classified as structural building work under both NSW and Victorian regulations. In NSW, this typically requires either a Complying Development Certificate (CDC) through a private certifier or a Development Application (DA) through council, depending on the property’s zoning and any heritage or environmental overlays. In Victoria, a building permit is required for virtually all residential lift installations. Always engage a registered building surveyor or certifier early to determine the exact pathway for your property.
What type of council approval is needed to install a home lift in a duplex?
In NSW, a CDC is the fastest pathway if your property and installation meets the relevant code standards. This can be processed by a private certifier in around 20 business days. A DA is required if the project involves external structural changes, heritage constraints, or if it does not meet CDC code criteria. In Victoria, a building permit is required and must be obtained through a registered building surveyor before work commences. External lift structures may additionally require a planning permit from your local council.
What type of home lift requires the least space in a duplex or townhouse?
A through-floor, pit-less screw-driven lift requires the least space and involves the least civil disruption. These lifts have no machine room, no roof penetration, and no pit. The smallest models in the SWIFT range require a floor opening of just 940 × 1025 mm, making them viable in most compact duplex layouts. Avoid hydraulic lifts (which need a pit and motor room) and traditional traction systems (which need a full shaft and machine room) in space-constrained townhouse settings.
Do I need body corporate or strata approval to install a lift in a strata-titled duplex?
Yes, if the installation involves any common property, including the floor slab between lots, you will need owners corporation approval. In NSW, a lift for accessibility purposes can now be approved by a simple majority vote under reforms that took effect on 1 July 2025. In Victoria, a special resolution (75 percent) is typically required for structural alterations. Prepare a full set of drawings, structural engineer certification, and a make-good plan for the floor works to support approval at the owners corporation meeting. Timelines from request to approval typically run 6 to 12 weeks in a small two-lot scheme.
How much does it cost to install a home lift in a duplex in Australia?
For a two-storey duplex with a compact through-floor screw-driven lift, total installed costs in 2026 start from around AUD 34,500 for the lift unit, with civil and electrical works typically adding AUD 3,000 to AUD 8,000. A three-storey townhouse installation typically falls in the AUD 40,000 to AUD 55,000 range including civil works. Custom finishes, glass enclosures, and premium interior options can add further to the base price. NDIS Capital Supports funding may be applicable for mobility-related installations.


