

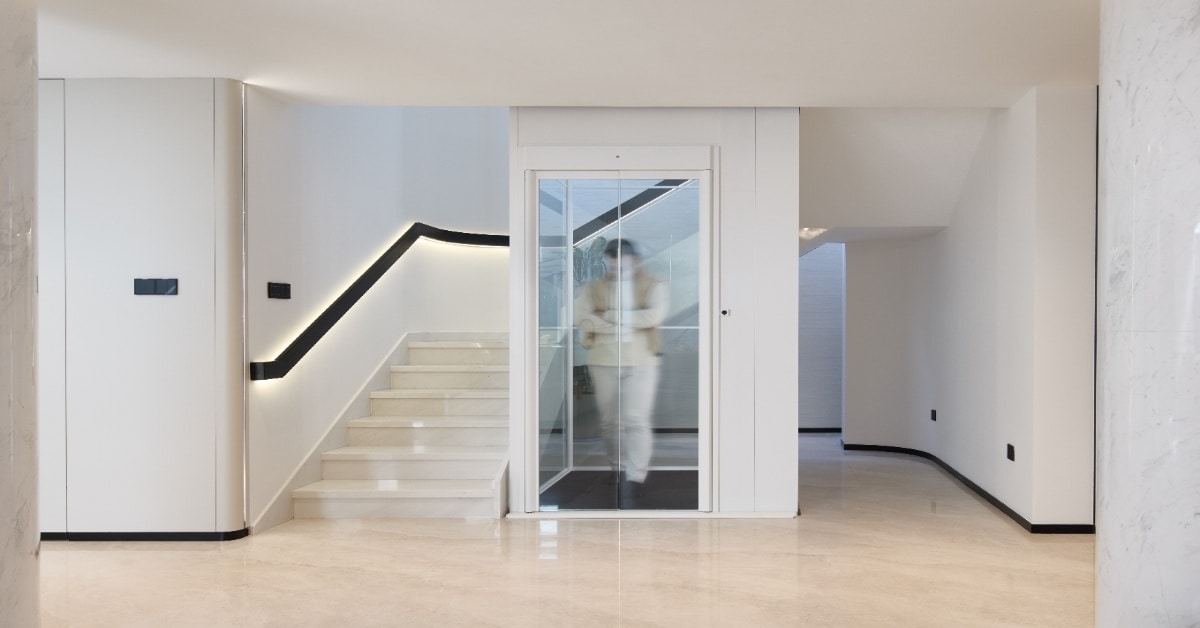
A 2-floor home lift has become a fairly routine ask for lift companies across India now. Step up to a 3-floor house, a genuine G+2, and the project changes in ways that go well beyond just adding one more stop button.
Longer travel, a third landing door, and stricter load demands on the motor and braking system all come into play, and understanding these differences before you start collecting quotes will save you both money and a fair bit of frustration. This guide walks through exactly what changes at 3 floors, what it costs in India in 2026, and what to plan for before construction starts.
This is a genuinely common decision point for Indian families right now. Whether you’re finishing a new independent house in Whitefield or Sarjapur, adding a lift to a decades-old bungalow in a Tier-1 city, or planning ahead in a newly built triplex in a growing Tier-2 town, the questions are largely the same: which technology actually suits a 3-floor structure, what will it genuinely cost once every hidden charge is accounted for, and what needs to happen structurally before a single wall is cut into. Many homeowners also compare a hydraulic home lift with traction and screw-driven systems to determine which option best balances installation costs, maintenance requirements, and long-term performance for their property.
TL;DR (Too Long; Didn’t Read)
-
Target Audience: Indian homeowners, families, and renovators planning a 3-floor (G+2) home lift in independent houses, townhouses, or triplexes.
-
Key Questions Answered: Why does a 3-floor lift cost significantly more than a 2-floor setup, what are real 2026 prices in India, and what structural/permit work is needed?
-
Solutions Provided: Practical guidance on lift technologies (screw, gearless, hydraulic), itemising total installed costs, navigating slab coring, and obtaining local municipal permits (BBMP, DDA, NOCs).
-
Why Trust This Guide: Tailored specifically for Indian residential structures, 2026 local pricing trends, and compliance with Indian Standards (IS 14665 series).
-
What You’ll Learn:
-
Real installed 3-stop price ranges (₹14.5 lakh to ₹30+ lakh) by drive type
-
Crucial structural prep: load-bearing walls, slab coring, and monsoon weatherproofing
-
Essential city-wise permit rules and ongoing AMC maintenance expectations (₹10k–₹25k/yr)
-
Why a 3-floor lift is a bigger step up than it looks
Total travel height for a genuine 3-floor home lift typically runs 6 to 8 metres, depending on your floor-to-floor height, considerably more than a 2-floor installation covers. That extra travel changes the demands on the drive system directly, as the motor has to run longer per trip and handle more duty cycles across a family’s daily use, while the braking and safety system must perform reliably over a taller travel distance. These are important considerations for homeowners researching home lifts in Gurgaon, where modern villas and multi-storey independent houses often require lift systems designed for greater travel heights, long-term reliability, and efficient daily operation.
The shaft itself also becomes a bigger undertaking. A 3-floor lift needs three landing doors instead of two, and every additional door means another structural opening cut into a floor slab, another interlock, and more wiring and safety sensors to integrate properly. Indian lift standards, aligned today with the IS 14665 series that replaced the older IS 3534 standard from the 1960s, treat this scale of installation with correspondingly stricter safety requirements than a simple 2-floor lift, which is exactly why quotes tend to jump rather than scale up smoothly from G+1 to G+2.
Real 2026 price ranges by type
Type |
Typical installed cost, G+2 |
Notes |
| Hydraulic | ₹14.5 lakh to ₹20 lakh | Needs a dedicated machine room and a proper pit, generally the most affordable entry point but higher long-term servicing |
| Cable traction (gearless/MRL) | ₹18 lakh to ₹30 lakh | Smooth and quiet ride, minimal ongoing maintenance, increasingly preferred for premium independent houses |
| Screw drive (battery-driven) | ₹19 lakh to ₹25 lakh | Compact footprint, no machine room, shallow pit, a strong fit for retrofits into existing homes |
| Pneumatic vacuum | ₹20 lakh to ₹30 lakh, where feasible | Limited passenger capacity and height constraints make this less common for a genuine 3-floor requirement |
These figures generally include the lift unit, shaft or structural work, and commissioning, but GST at 18% is commonly quoted separately, and civil work, shaft construction, electrical provisioning, can add another ₹1 lakh to ₹5 lakh depending on your site conditions. Premium European-certified brands with masonry shaft options and higher-end finishes can run considerably higher, sometimes ₹50 lakh or more, so always ask whether a quote is the base configuration or already includes the customisation you actually want.
Ask specifically whether the quoted figure covers all three landing doors and the full 6 to 8 metre travel height, since some early-stage quotes are built around a 2-floor base configuration with the third floor priced as a separate add-on that only appears once you’re further into the process. Getting a single itemised quote covering equipment, all landing doors, civil work and commissioning together makes comparing suppliers considerably easier than comparing headline numbers that don’t actually cover the same scope.
Which homes in India most commonly need this
Independent houses and bungalows in Tier-1 cities are the most common candidates, particularly where a family has built up rather than out because of land cost, a pattern especially common in Bengaluru, Chennai, Hyderabad and pockets of Mumbai and Delhi NCR. G+2 construction specifically has become close to the default configuration for a comfortable urban independent house in these cities, and a 3-floor lift request usually follows a few years after the house is built, once a parent’s mobility has started to become a daily concern rather than a hypothetical one. Beyond the metros, 3-floor residential complexes in Tier-2 cities, smaller apartment blocks and independent triplex homes alike, are increasingly requesting lifts as part of general upgrades, driven by the same rising expectation around ageing in place that’s shaping demand in bigger cities.
The common thread across all these scenarios is that the lift request rarely comes at the design stage. Most 3-floor lift projects in India are genuine retrofits into a house that’s already lived in, which is exactly why the structural planning steps below matter more here than they would for a new build where the shaft can simply be designed in from day one. This is particularly true when installing a home lift for elders, as careful planning helps ensure the lift is positioned for maximum convenience, accessibility, and safe everyday use without extensive structural alterations later.
Structural planning for an existing house
Retrofitting a 3-floor lift into a house that wasn’t originally designed for one calls for a proper structural assessment before anything else. Load-bearing walls near your intended shaft location need to be identified and checked by a structural engineer, since a lift shaft that cuts through or attaches to a load-bearing wall at the wrong point can compromise the building’s structural integrity if it isn’t planned correctly. Concrete slab coring for each of the three landing openings is a bigger job than most homeowners expect, since it isn’t simply drilling a hole, it involves careful assessment of the rebar layout in the existing slab and proper reinforcement around each new opening.
Weatherproofing deserves specific attention if any part of your shaft wall will be exposed to the elements, which is common where a lift is added along an external wall or in a partially open stairwell in India’s monsoon-affected regions. Coastal and high-rainfall cities like Mumbai, Chennai and Kochi in particular need the shaft wall properly sealed and waterproofed, since water ingress into a lift shaft doesn’t just risk cosmetic damage, it can genuinely affect the electrical components and control systems inside, leading to expensive repairs that a bit of upfront waterproofing would have avoided entirely.
It’s worth getting the structural survey done before you commit to a specific lift technology rather than after, since the answers often narrow your options considerably. A house with genuinely load-bearing walls surrounding the only feasible shaft location, for instance, tends to point firmly toward a screw-drive or self-supporting system that places less demand on the surrounding structure, rather than a traditional shaft-based hydraulic or traction lift that needs the walls themselves to carry more of the load.
Permits and approvals: what actually varies by city
This is one of the most inconsistent parts of the process across India, and it’s worth getting local clarity rather than assuming a blanket answer. For an independent house, adding a lift generally counts as a structural change to your sanctioned building plan, which typically means you need to inform or seek an amendment from your local municipal corporation’s building department, since the shaft affects the floor structure regardless of whether the original plan is decades old. In a gated community, apartment complex, or cooperative housing society, a society NOC is essentially always required before work can begin, and in Delhi specifically, DDA and CGHS flats follow a documented policy requiring formal permission from the relevant zonal office or DDA before a lift and any connecting structure can be installed. Some cities also mandate a lift for buildings above a certain height or floor count, Bengaluru’s BBMP bye-laws, for instance, generally require lift provision for buildings taller than G+3 or 15 metres, though this specifically governs when a lift is compulsory rather than the approval process for a voluntary installation in a smaller house.
Because these rules genuinely differ by state and even by municipal corporation within the same state, the safest approach is to check directly with your local building department or an architect familiar with your specific municipality before finalising your lift design, rather than assuming the process that applied to a friend’s house in a different city applies to yours.
Annual Maintenance Contract costs
Budget roughly ₹10,000 to ₹25,000 a year for a standard Annual Maintenance Contract on a 3-floor home lift, covering scheduled servicing visits, safety system checks, and callout support if something goes wrong between visits. Premium gearless or heavily customised systems can push this figure higher, sometimes toward ₹35,000 to ₹40,000 annually, reflecting the more specialised components involved. Whatever system you choose, an AMC is not optional in any meaningful sense, since most manufacturers require proof of regular maintenance for the warranty to remain valid, and a lapsed AMC is one of the most common reasons homeowners find themselves facing a large, unexpected repair bill years after installation.
Frequently asked questions
1. How much does a home lift for a 3-floor house cost in India in 2026?
Expect to pay between roughly ₹14.5 lakh and ₹30 lakh depending on the drive technology and finish level, with premium European-certified systems running considerably higher still.
2. Which type of home lift is best suited for a G+2 or 3-floor Indian house?
Screw-drive and gearless traction systems are generally the strongest fit for most Indian homes, since they need minimal civil work and offer lower long-term maintenance than a traditional hydraulic system, though hydraulic remains a reasonable entry-level option.
3. Do I need a permit to install a home lift in a 3-floor house in India?
In most cases yes, since adding a lift shaft is a structural change to your sanctioned building plan, and requirements vary by city and by whether the property is an independent house or part of a housing society, so checking with your local municipal authority is essential.
4. Can a home lift be retrofitted into an existing 3-floor Indian house?
Yes, in the large majority of cases, provided a structural engineer assesses load-bearing walls and slab conditions at each floor first, and a screw-drive or compact battery-driven system is often the easiest to retrofit without major structural rework.
5. What is the annual maintenance cost for a 3-floor home lift in India?
Typically ₹10,000 to ₹25,000 per year for a standard AMC, though premium or heavily customised systems can run higher, and maintaining an active AMC is generally required to keep your warranty valid.
6. How long does it take to install a home lift in a 3-floor Indian house?
Budget roughly 3 to 6 weeks from a completed site survey to a working lift for a straightforward retrofit, with more complex structural work, monsoon-related delays, or custom finishes pushing the timeline toward the longer end.


