

Villa Altura
Set on a rocky hill on Sweden’s west coast, Villa Altura is the realisation of a family’s vision for a shared dream home. By replacing two separate homes with one, they created a place with generous social spaces, room for privacy and sweeping sea views. With three floors, a lift was a natural part of the plans from the outset, and SWIFT Lite was integrated into the design from the very beginning.
Completed in 2026, the house features clean lines, geometric forms and a distinctive timber façade. Large windows and generous terraces make the most of the setting, while wood, concrete and glass create a restrained material palette. The project was developed with house manufacturer Vallsjöhus and architect Jan-Erik Äng of Änghus AB.
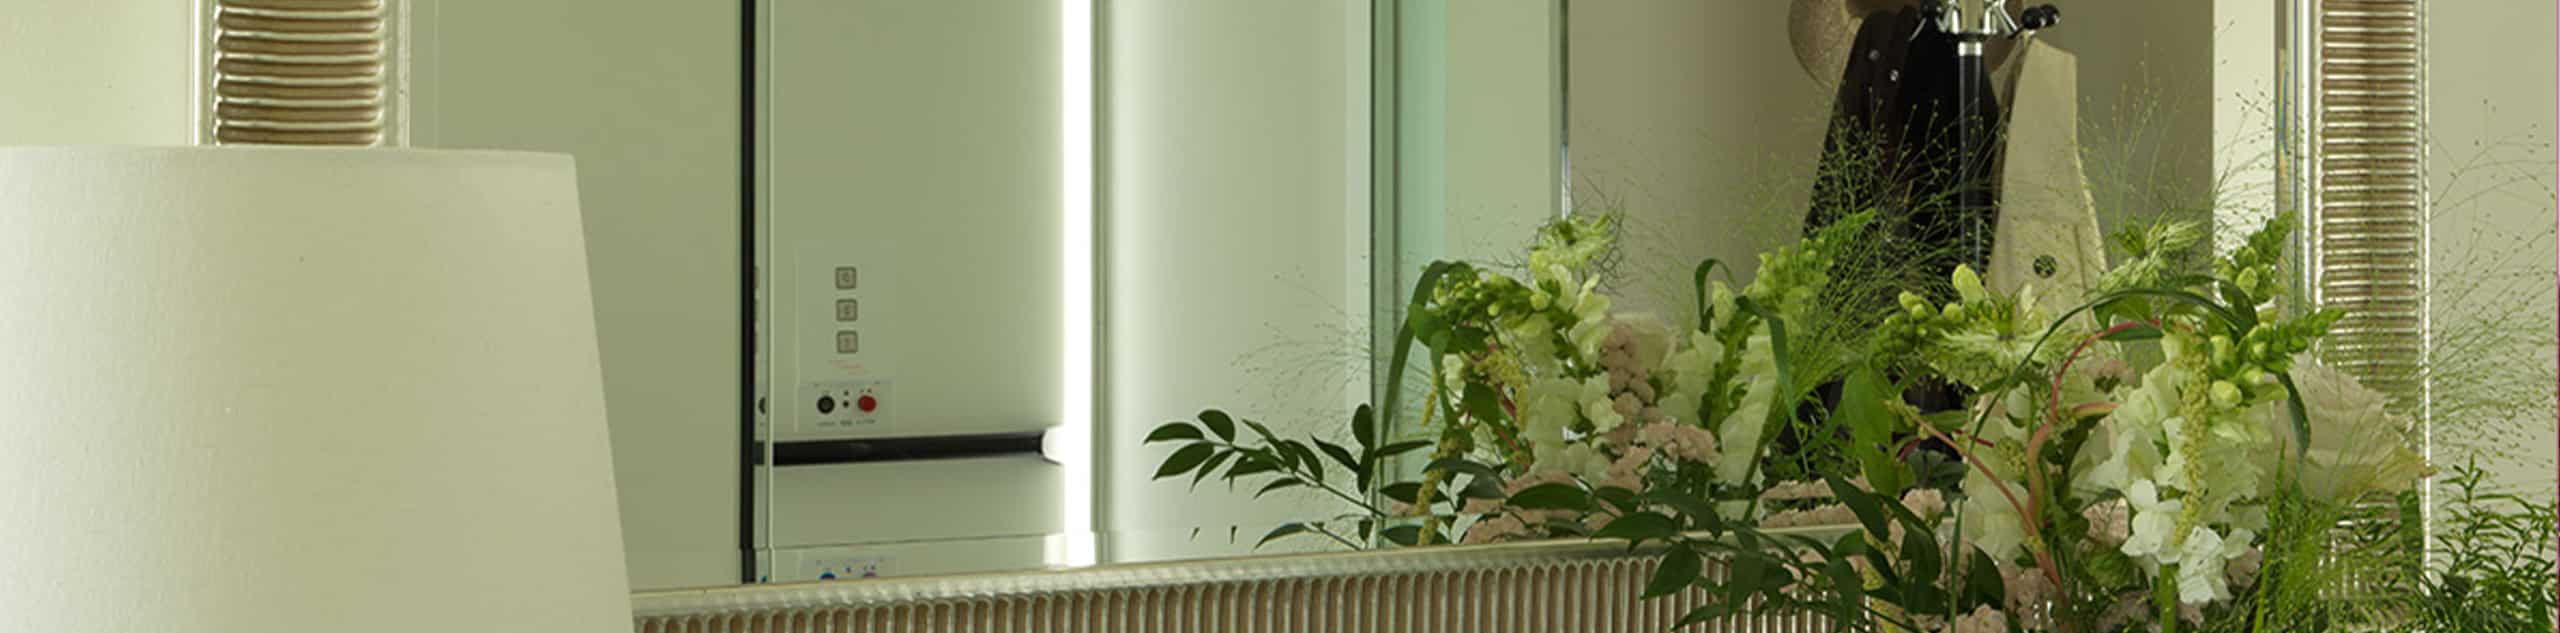
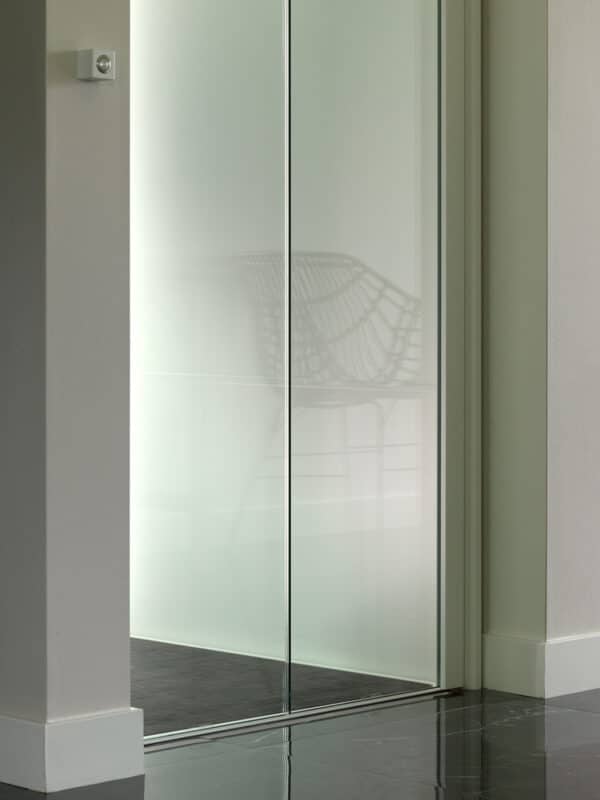
Located in the entrance hall next to the staircase, SWIFT Lite features glazed doors, a Traffic White finish, black vinyl flooring and resin wall panels. The family chose SWIFT for its compact dimensions, streamlined design and attractive price point.
With SWIFT Lite seamlessly integrated into the home, moving between the three floors is an effortless part of everyday life.
Model: SWIFT Lite
Floors: 3
Lift Size: S, Small
Lift Colour: Traffic White
Platform Wall: Resin board
Lift Carpet: Vinyl Black
Location: Sweden’s west coast
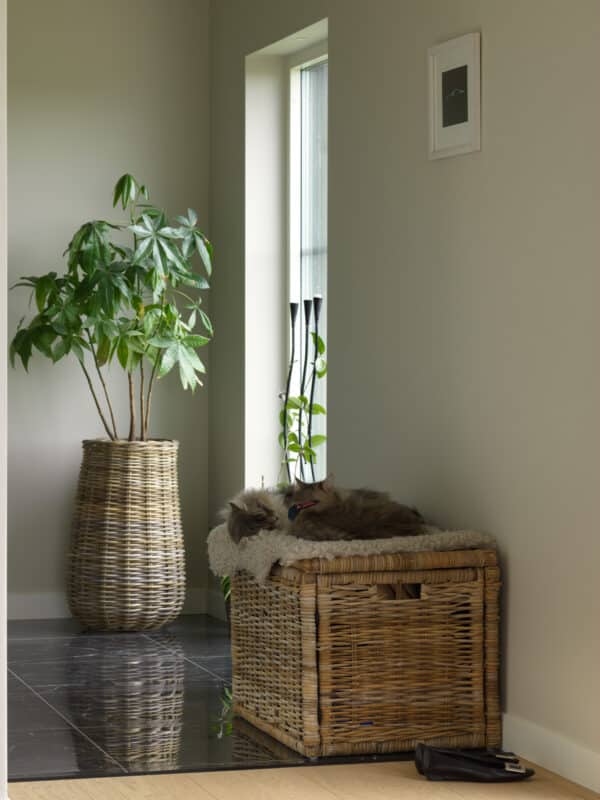
Villa Altura brings together natural materials and clean lines in a calm, contemporary interior.
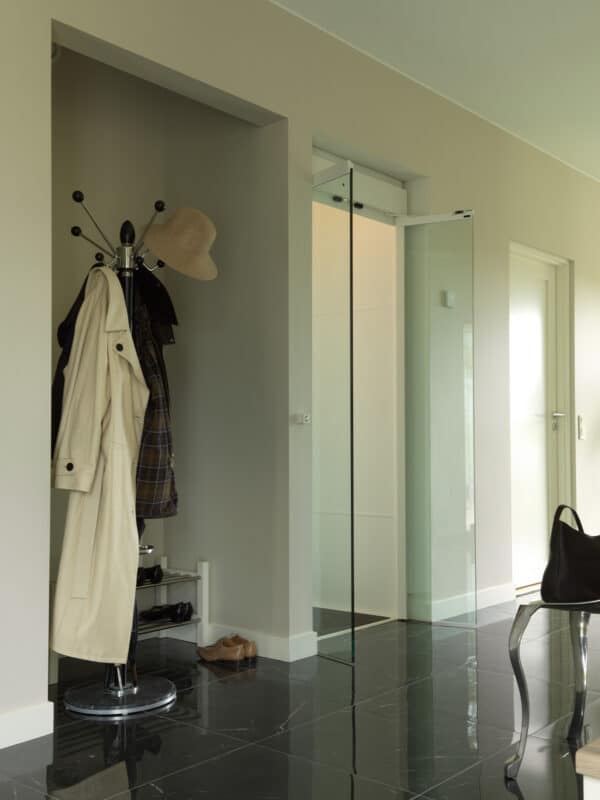
SWIFT Lite is neatly positioned in the entrance hall, providing easy access to all three floors while maintaining an open, airy feel.
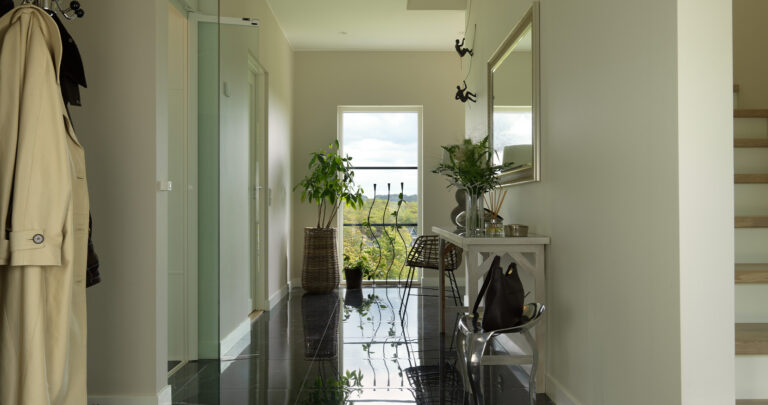
SWIFT Lite blends naturally into the entrance hall, with glazed doors and a Traffic White finish complemented by Black Vinyl flooring and resin wall panels.
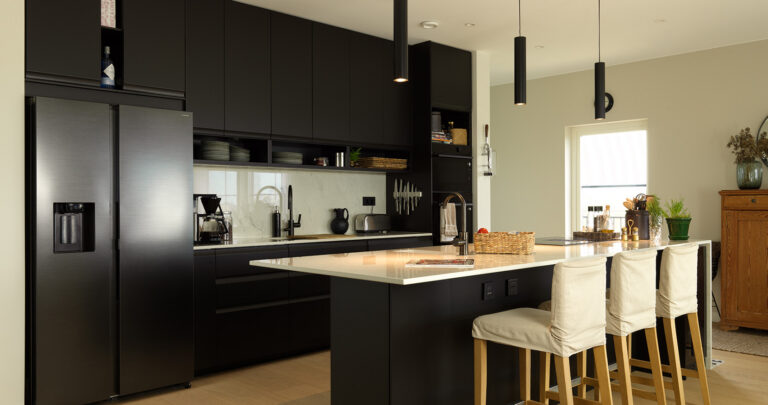
On the entrance level, the kitchen, dining area and living room are arranged in an open-plan layout, with sightlines extending through much of the house.
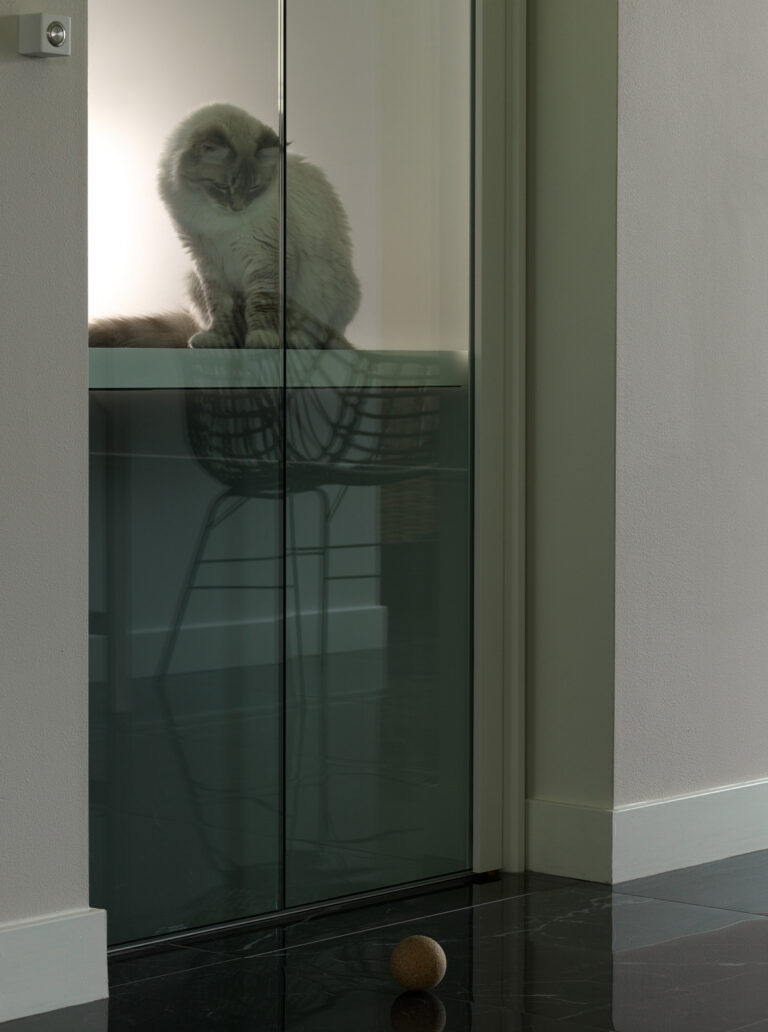
A perfect match – the family cat finds its spot in the SWIFT home lift, blending right in with the lift’s understated colour palette.
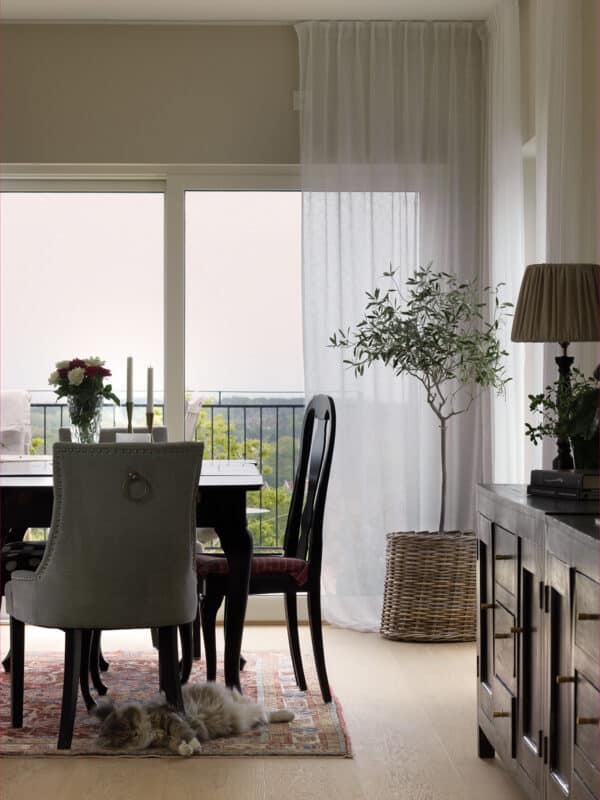
An olive tree brings a touch of the Mediterranean to the dining area, reflecting the family’s connection to their second home in Spain.
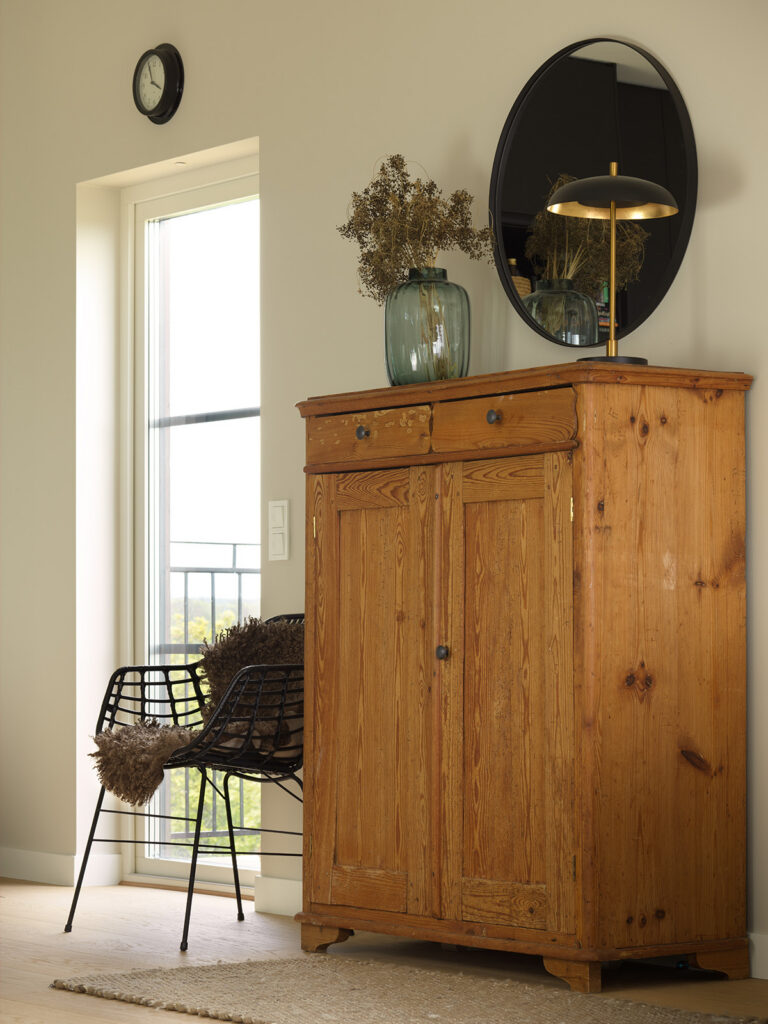
A mix of old and new adds character to the interior, where a traditional cabinet meets a contemporary chair in a personal and effortless combination.
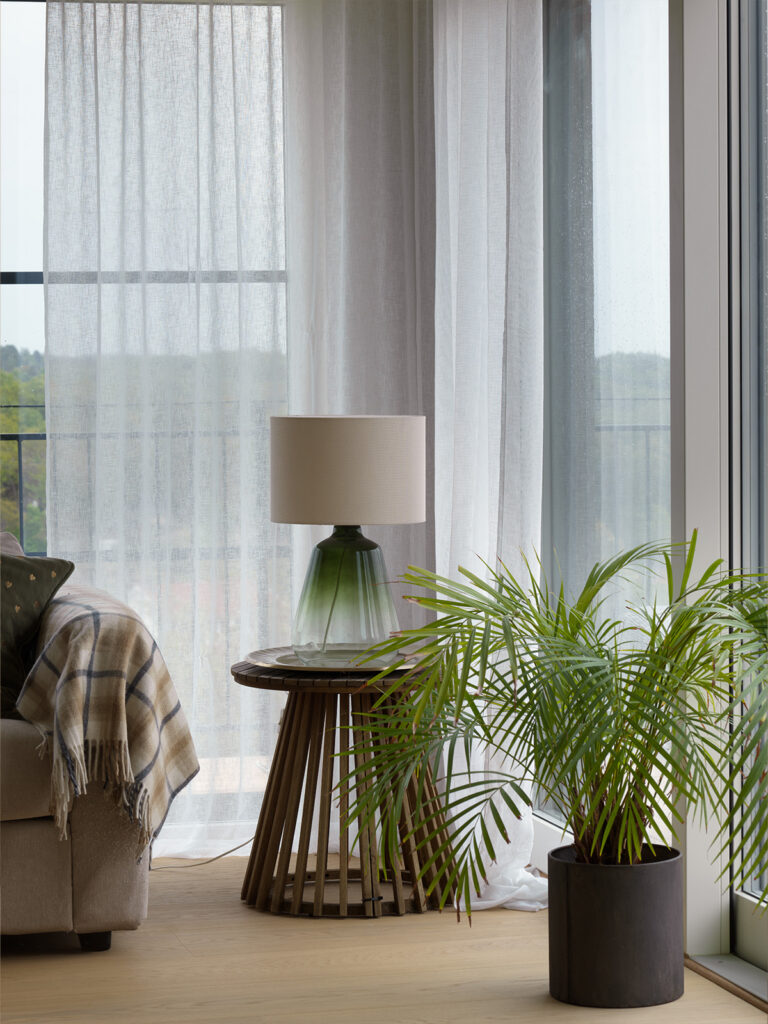
Large windows strengthen the connection to the garden and terraces.
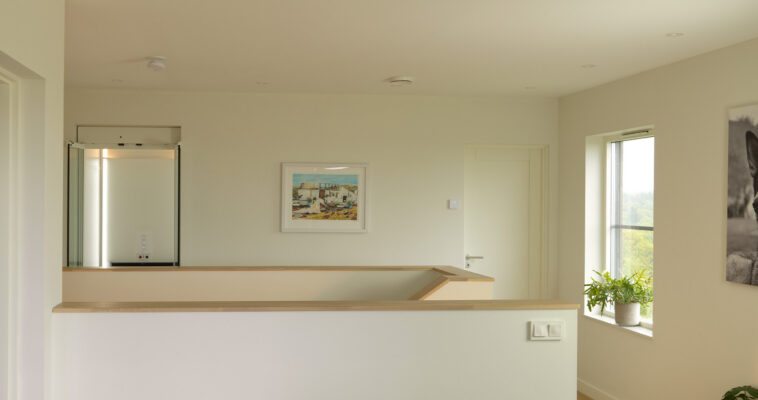
The upper floor accommodates the more private areas of the home, while the basement houses the garage and practical utility spaces.
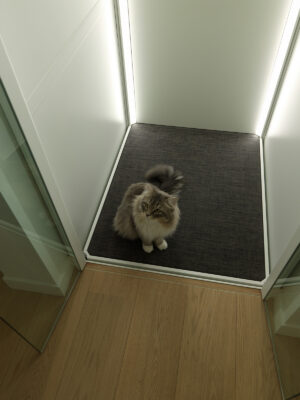
Even the family cat seems to appreciate the convenience of having a lift at home.
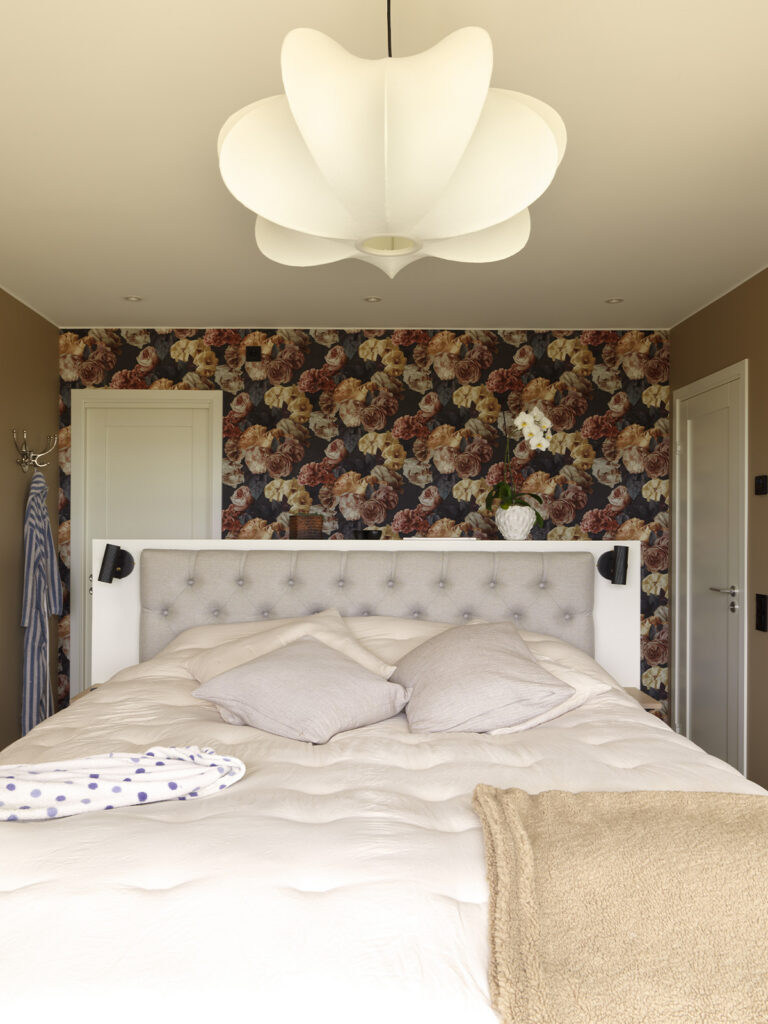
Set on the top floor, the master bedroom offers a quiet retreat, almost floating above the landscape.
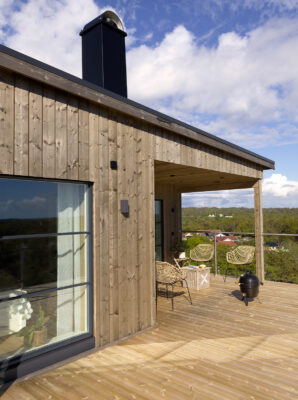
Wood, concrete and glass form a restrained material palette.
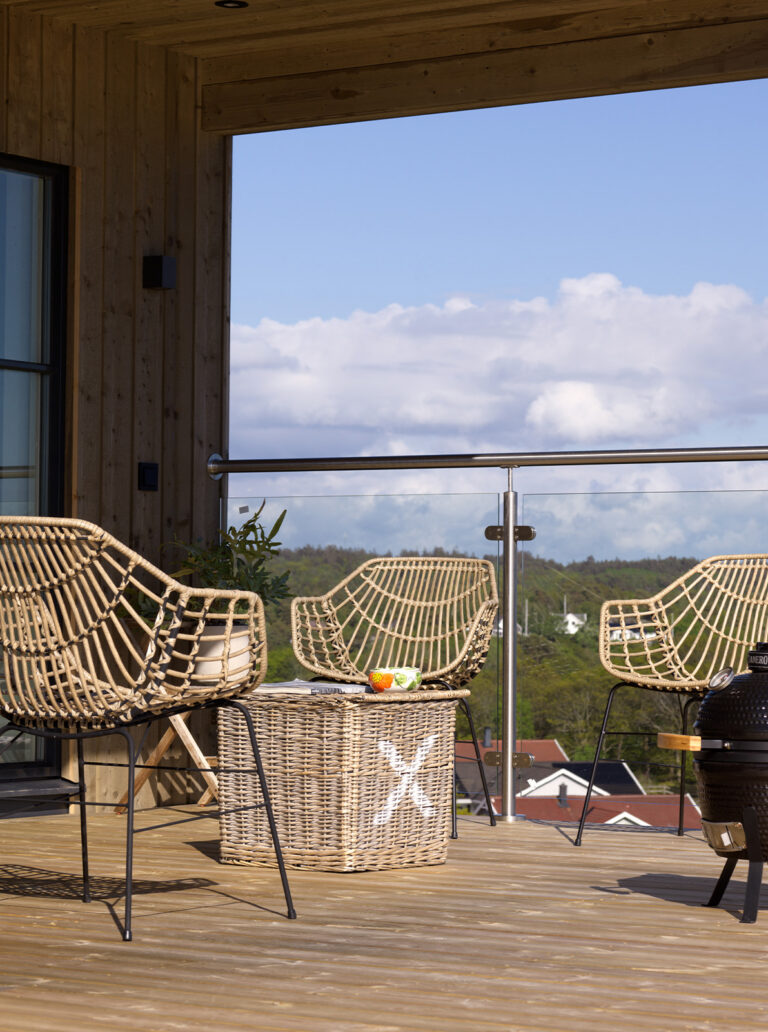
A spacious terrace with timber decking creates a natural setting for relaxation and socialising, with the forest and the sea as its backdrop.
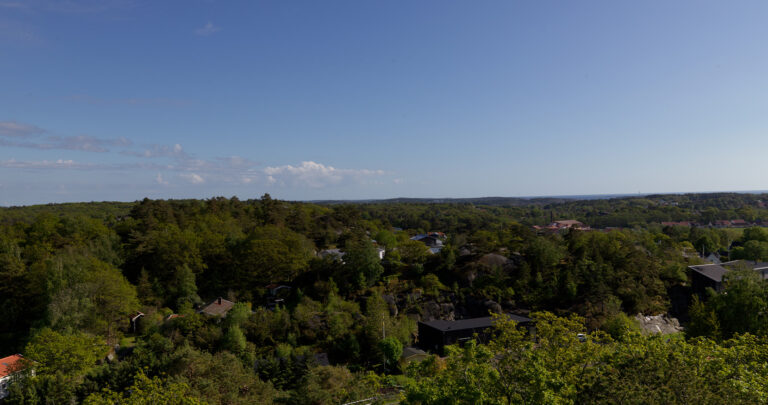
Villa Altura with a grand view.


