

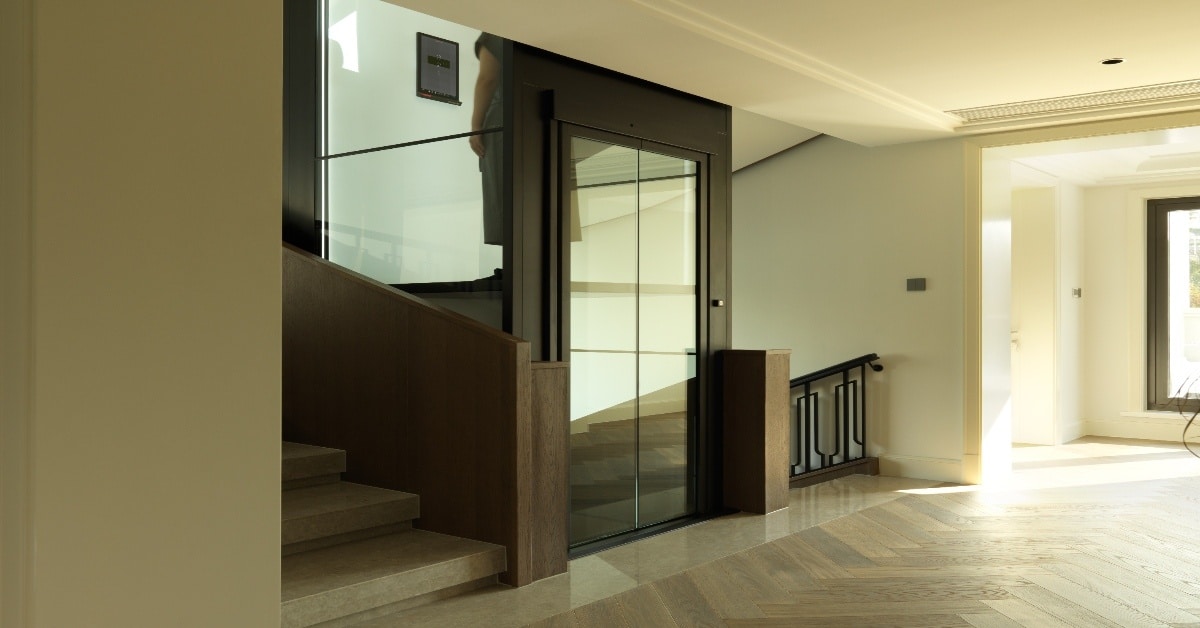
If you’ve started looking into ways to get between floors without using the stairs, you’ve probably come across the term “domestic lift” dozens of times without anyone quite explaining what it actually means, or how it differs from the passenger lifts you’re used to seeing in offices and shopping centres.
This guide explains exactly what a domestic lift is, the different types available in the UK in 2026, what each one costs fully installed, and the regulations that apply to residential properties rather than commercial buildings. It also compares the Cheapest Home Lifts in the UK, helping you understand which options offer the best balance of affordability, space efficiency, safety, and long-term value for your home.
This matters more than it might seem, because the UK’s housing stock is genuinely unusual by international standards. A large share of British homes are Victorian and Edwardian terraces, 1930s semis, or narrow townhouses never designed with lifts in mind, and that shapes almost every decision covered in this guide, from which lift type actually fits your staircase and floor layout, to whether Building Control will need to see a structural engineer’s calculations before signing anything off.
TL;DR: (Too Long; Didn’t Read)
- Who is this guide for? Homeowners, families, seniors, wheelchair users, renovators, self-builders, and anyone considering installing a domestic lift in the UK.
- Questions this guide answers: What is a domestic lift? Which type is right for your home? How much does it cost in 2026? Do you need planning permission or Building Regulations approval? Can you get a Disabled Facilities Grant (DFG)?
- What solutions does this guide provide? A complete comparison of domestic lift types, realistic UK installation costs, applicable regulations, funding options, and maintenance requirements to help you make an informed decision.
- Why trust this information? This guide is based on current UK Building Regulations, relevant BS EN standards, Disabled Facilities Grant guidance, and practical considerations for UK homes in 2026.
- What you’ll learn: Domestic lift types, cost ranges, installation requirements, planning and Building Regulations, DFG eligibility, servicing recommendations, and expert answers to common homeowner questions.
What a domestic lift actually is
A domestic lift is any lift designed and certified specifically for private residential use, as opposed to a commercial or passenger lift built for public buildings, workplaces or blocks of flats with communal areas. That distinction is not just marketing language; it determines which British Standard applies to the equipment, how it’s tested, and what Building Control expects to see when you apply for approval. Whether you’re installing a small house lift in the UK or a larger residential elevator, choosing a lift that complies with the relevant safety standards is essential for ensuring reliable operation, regulatory compliance, and long-term peace of mind.
Most domestic lifts sold in the UK fall under BS EN 81-41, the European standard covering platform lifts with limited use and limited access, which is exactly the category most through-floor lifts and vertical platform lifts belong to. Larger, faster, fully enclosed home elevators, particularly those installed in bigger new-build houses, sometimes fall under BS EN 81-20 and BS EN 81-50 instead, the standards that also govern full passenger lifts in commercial settings. Stairlifts sit in their own category entirely under BS EN 81-40, since they travel along an existing staircase rather than through a shaft or floor opening. Knowing which standard applies to the specific product you’re being quoted for matters, because it tells you what safety testing the lift has actually been through, not just what the brochure claims.
The main types of domestic lift available in the UK
1. Stairlift
The most familiar option, a motorised seat that travels along a rail fixed to your existing staircase, straight or curved. Certified under BS EN 81-40. Doesn’t require any structural opening or shaft, and remains the quickest and least disruptive option to fit, though it only suits someone who can transfer from a wheelchair onto a seat.
2. Through-floor lift
A compact platform or small enclosed cabin that travels vertically between two floors by passing through an aperture cut into the ceiling below and the floor above. This has become one of the most searched and most installed domestic lift solutions in the UK, largely because it works well in the terraced and semi-detached houses that make up most of Britain’s housing stock, where a full shaft installation would be disproportionate. Falls under BS EN 81-41.
3. Vertical platform lift
Similar in principle to a through-floor lift but more commonly used to overcome a small number of steps, such as a half-level change or a short external flight, rather than a full storey. Also certified under BS EN 81-41.
4. Wheelchair lift
Often used interchangeably with platform lift, but the term specifically describes a lift designed to carry a person in their wheelchair without any transfer, whether that’s an open platform or an enclosed cabin. This is the category that actually solves mobility for a full-time wheelchair user, since a stairlift simply cannot.
5. Home elevator (full cabin)
A fully enclosed lift, typically travelling through a proper shaft between two or more floors, offering the closest experience to a commercial passenger lift but scaled and finished for a home. This is the category most likely to fall under BS EN 81-20/50 rather than BS EN 81-41, particularly for larger installations serving three or more floors.
Cost ranges for each type, fully installed in the UK in 2026
Type |
Typical installed cost |
Notes |
| Stairlift, straight | £2,000 to £4,000 | Fastest to install, no structural work required |
| Stairlift, curved | £5,000 to £10,000 | Custom-fabricated rail for the exact staircase shape |
| Vertical platform lift | £10,000 to £20,000 | Suits smaller level changes, minimal structural intervention |
| Through-floor lift | £15,000 to £35,000 | Standard range for most homes, luxury finishes and complex engineering can exceed £50,000 |
| Home elevator (full cabin) | £15,000 to £45,000 | Wider range reflects shaft complexity, number of floors, and finish level |
These figures generally include the lift itself, installation, and commissioning, but always ask your installer to confirm in writing whether the quote includes the building work needed to prepare the opening, any electrical upgrade, and building control fees, since these are sometimes quoted separately.
Building Regulations, planning permission and when you need a structural engineer
For the overwhelming majority of domestic lift installations in the UK, full planning permission is not required. The work is internal, it doesn’t alter the external appearance of the building, and it typically falls within permitted development rights for a standard householder. That said, planning permission becomes more likely if the installation does affect the building’s external appearance, for example an added shaft or enclosure visible from outside, and it’s virtually certain to be needed if your property is listed, since listed building consent covers internal alterations too, not just external ones. Conservation area status usually focuses on protecting a building’s external appearance, so an entirely internal through-floor lift is less likely to be affected, but it is always worth a quick, free pre-application conversation with your local planning department before ordering anything. This is particularly important if you are planning to install a luxury home lift UK homeowners often choose, as bespoke designs, external lift shafts, or premium architectural features may require additional planning or listed building approvals depending on the property.
Building Regulations approval is the part that actually matters for almost every domestic lift project, and it is not optional and not the same thing as planning permission. Cutting through a structural floor, introducing new electrical circuits, and creating an opening that affects the fire compartmentation of the building all fall squarely within the scope of Building Control, and this is typically handled through a building notice submitted to your local authority. Part M of the Building Regulations, split into Volume 1 for domestic buildings and Volume 2 for non-domestic premises, governs the accessibility side of things, covering platform dimensions, control height, and door widths where relevant. A structural engineer becomes necessary whenever the lift installation involves cutting into a load-bearing floor or wall, which applies to most through-floor lifts and full home elevators, though rarely to a straightforward stairlift, which adds no real structural load beyond the wall-mounted brackets holding the rail.
The Disabled Facilities Grant and how it applies
The Disabled Facilities Grant, or DFG, is the main public funding route for domestic lifts in the UK, and it’s worth understanding properly rather than assuming it won’t apply to you. In England the maximum grant is £30,000, and in Wales it rises to £36,000, with Scotland and Northern Ireland running broadly similar schemes under their own rules. The DFG can cover stairlifts, through-floor lifts, vertical platform lifts, and the associated structural and electrical work needed to install them, provided an occupational therapist assesses the specific lift as necessary and appropriate for your needs and the work is reasonable and practicable given the age and condition of the property.
Eligibility is not limited to pensioners. You qualify if you, or someone living with you, has a disability as defined broadly by the scheme, covering physical disabilities affecting mobility as well as many other conditions, and the property must be your only or main residence. The grant is means-tested for adult applicants in England, Wales and Northern Ireland, based on household income and savings, though adaptations for disabled children are not means-tested. The single most important rule to get right is timing: you must not start any work before the council has formally approved your application, doing so forfeits the grant entirely, with the only exception being if you’ve asked the council’s written permission to proceed at your own risk in advance. Given that decisions can take several months, it pays to start the DFG conversation with your local council’s housing adaptations team as early as possible rather than waiting until the need becomes urgent.
Maintenance obligations and what happens if an inspection finds a fault
Once a domestic lift is installed, UK guidance generally recommends servicing at least once or twice a year, more frequently if the lift sees heavy daily use, carried out by a qualified engineer rather than left until something goes wrong. Regular servicing isn’t just about keeping the lift running smoothly, it also protects you against potential insurance complications, since an accident linked to a lift with no maintenance history can complicate a claim even where the fault wasn’t directly caused by lack of servicing.
If an inspection identifies a fault, the response depends on its severity. A minor issue is typically logged with a recommended timeframe for repair at the next scheduled visit. A serious safety fault, such as a failing safety brake, a compromised door interlock, or a fault in the overspeed protection, generally means the lift should not be used again until the repair has been carried out and re-checked, in the same way a car with a failed safety-critical MOT item shouldn’t be driven. Keeping your service records together, along with the installation certificate and any building control sign-off, makes this process considerably smoother if a fault does arise, and it’s exactly the kind of documentation a future buyer’s surveyor will ask to see if you come to sell the house.
Frequently asked questions
1. What exactly is a domestic lift and how does it differ from a commercial lift?
A domestic lift is designed and certified specifically for private residential use under standards such as BS EN 81-41, whereas a commercial or passenger lift is built for public buildings and workplaces under standards like BS EN 81-20/50, with different testing, capacity and access requirements throughout.
2. What types of domestic lift are available in the UK?
The main types are stairlifts, through-floor lifts, vertical platform lifts, wheelchair lifts and full-cabin home elevators, each suited to a different combination of mobility need, budget and how much structural work your home can accommodate.
3. How much does a domestic lift cost to install in the UK in 2026?
Prices range from around £2,000 for a straight stairlift up to £45,000 for a full-cabin home elevator, with through-floor lifts and vertical platform lifts generally falling between £10,000 and £35,000 depending on the property and finish.
4. Do I need planning permission or Building Regulations approval to install a domestic lift?
Most domestic lift installations don’t need planning permission, but almost all of them need Building Regulations approval, particularly if the work involves cutting through a structural floor, since this affects fire safety and structural integrity regardless of planning status.
Can I get a Disabled Facilities Grant (DFG) to help pay for a domestic lift in the UK?
Yes, the DFG can cover stairlifts, platform lifts and through-floor lifts up to £30,000 in England or £36,000 in Wales, subject to an occupational therapist’s assessment and a means test for adult applicants, provided you apply before any work begins.
How often does a domestic lift need to be serviced or inspected?
Most guidance recommends servicing at least once or twice a year by a qualified engineer, with more frequent checks for lifts in heavy daily use, and any serious safety fault found during a service should stop the lift being used until it’s repaired and re-checked.


