

Villa Kattegatt
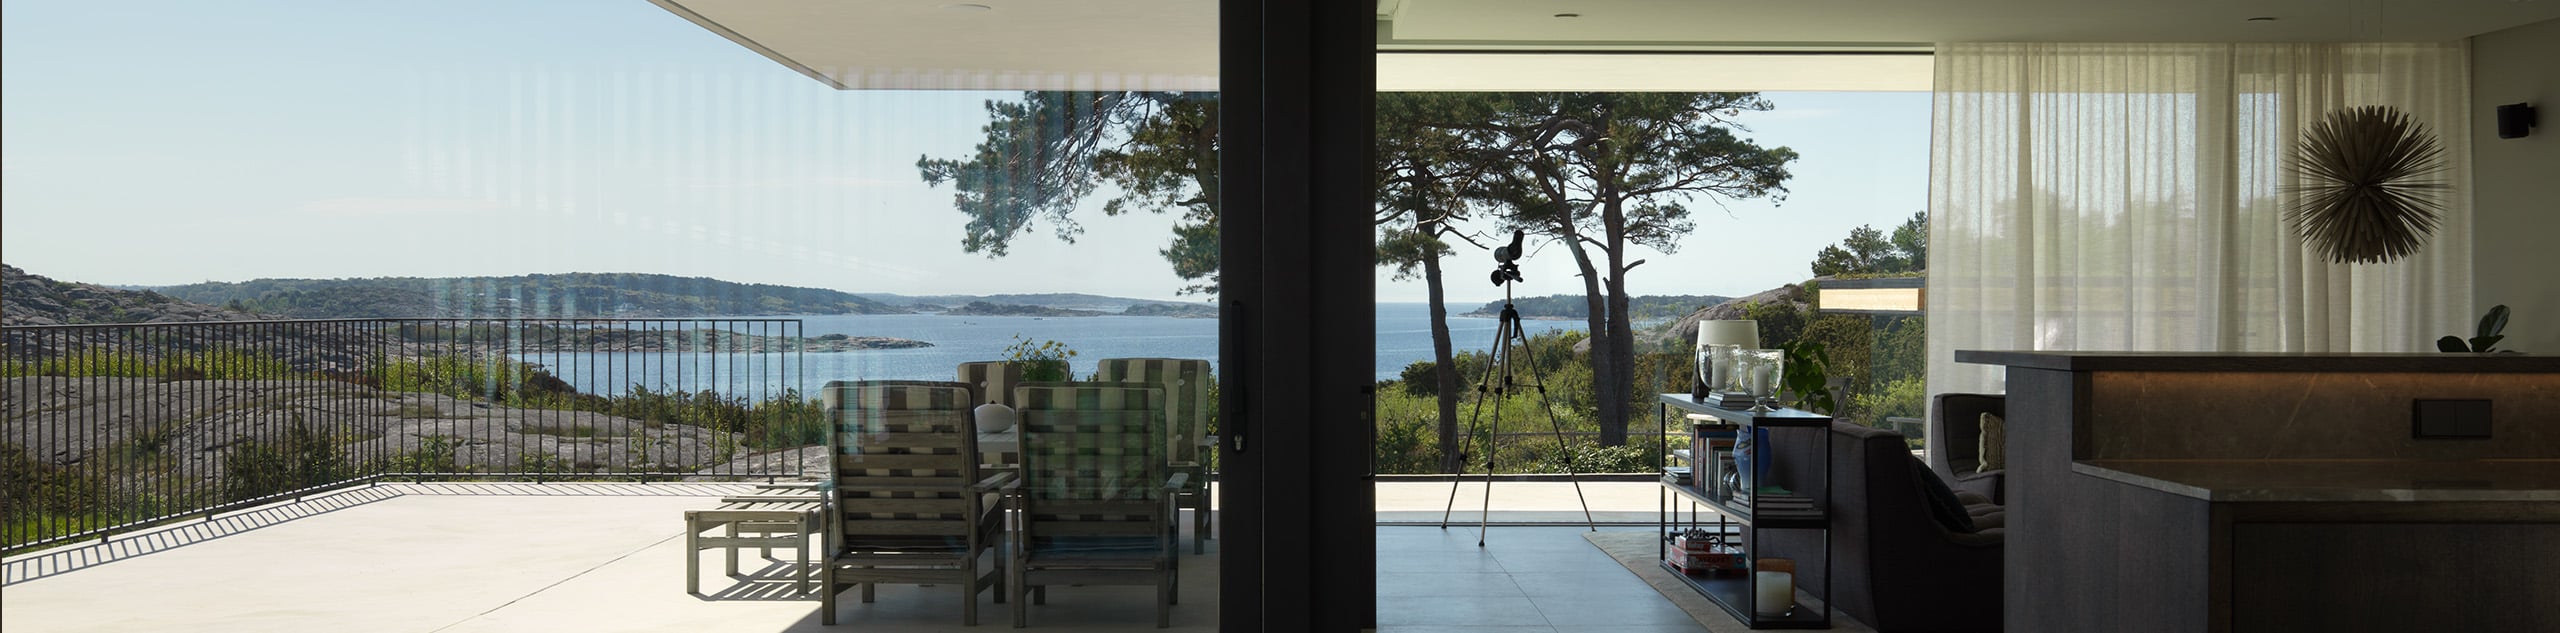
On Sweden’s west coast, Villa Kattegatt is set on a partly sloping site where the architecture is shaped to follow the terrain.The ambition to blur the boundary between home and nature has been central to the family from the very beginning.
Inspired by mid-century homes and the Case Study Houses, the design is defined by large glass sections, clean lines, and a restrained, cohesive material palette. The interior is held together through continuous stone flooring and oak veneer walls, creating a calm and unified expression throughout.
Developed together with architect Henrik Schulz of Henrik Schulz Studio, the project builds on the family’s own vision—carefully adapted to sit naturally within the terrain. The result is a home where spatial flow, materiality, and landscape are closely intertwined. Arranged over two levels, the house is designed for both everyday living and long-term flexibility. Integrating a lift early in the process became a natural extension of that thinking.
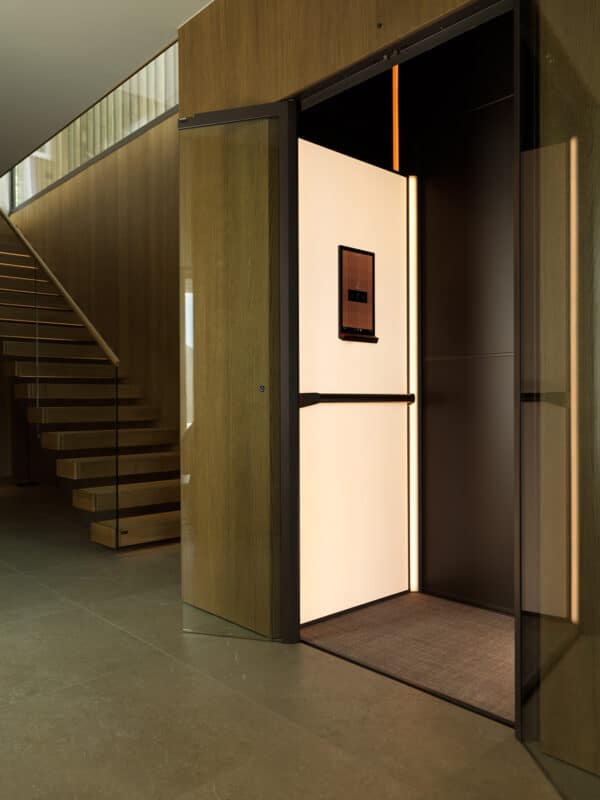
The SWIFT Pro home lift is seamlessly integrated into the architecture, discreetly positioned and detailed to blend into its surroundings. Finished in a customised bronze-brown tone, the lift follows a colour that runs consistently throughout the home—across windows, doors, and interior elements—creating a cohesive and considered whole. An opal white ArtWall adds a calm, neutral backdrop, while the flooring – echoed in the lift’s carpet – aligns with the overall material palette.
Beyond its visual integration, the lift brings a new layer of functionality—making movement between floors effortless, while also becoming an appreciated design feature in its own right. It is valued for its quiet operation and ease of use, but also for the unexpected “wow” effect it creates for visitors—adding both practicality and a sense of delight to everyday life.
Model: SWIFT Pro
Floors: 2
Lift Size: Medium, M
Lift Colour: Customised Bronze Brown SHMB
ArtWall: Opal White
Lift Carpet: ege Econyl – Linen Grey
Location: West Coast of Sweden
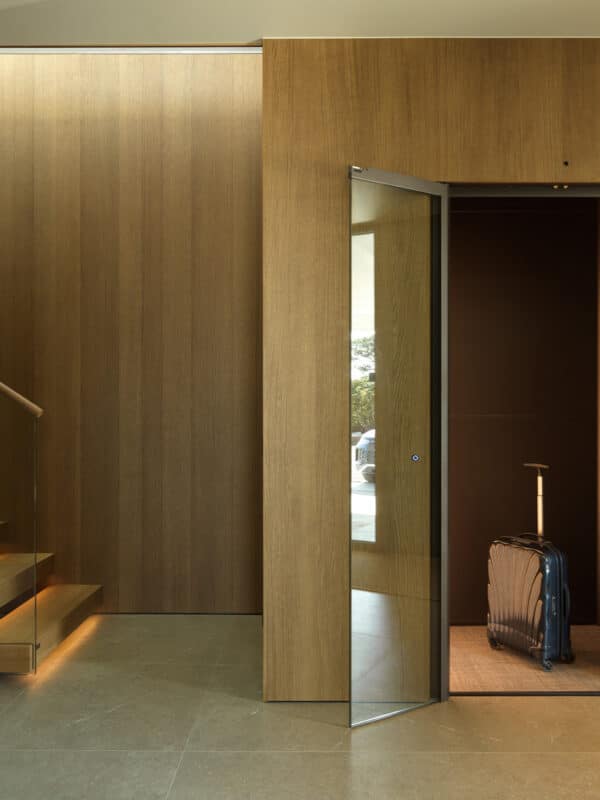
Villa Kattegatt – where architecture and movement come together as part of a seamless living experience.
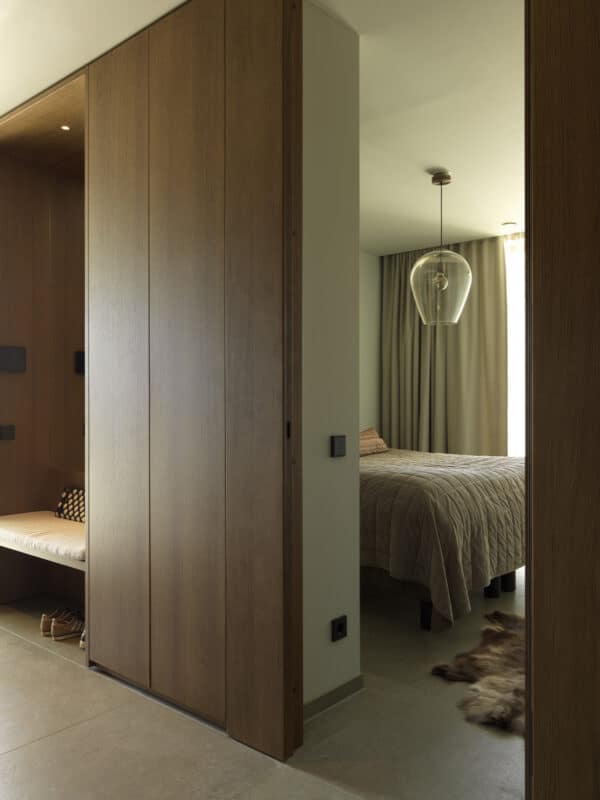
Continuous stone flooring and oak veneer walls create a calm, cohesive interior.
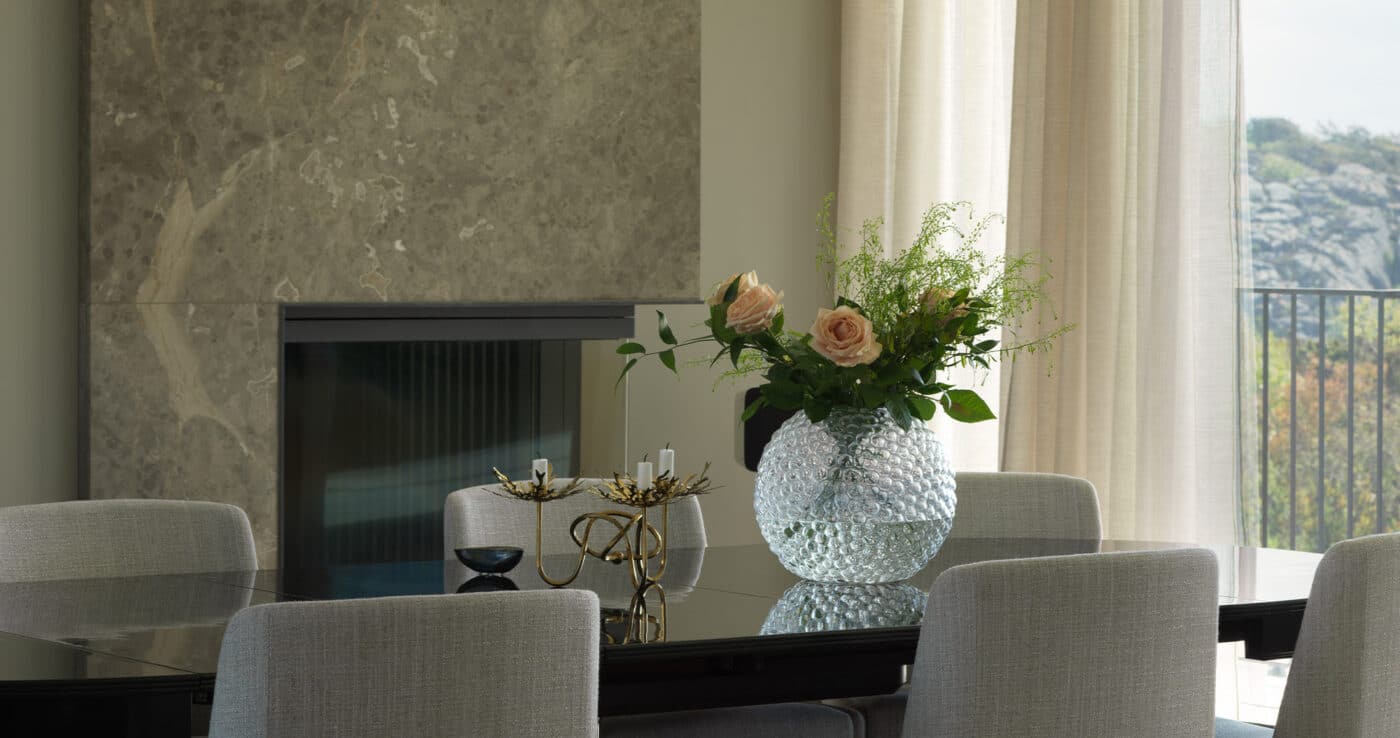
The dining area features Swedish design classics, including the candlestick Vänskapsknuten by Josef Frank and the vase Dagg by Carina Seth Andersson for Svenskt Tenn.
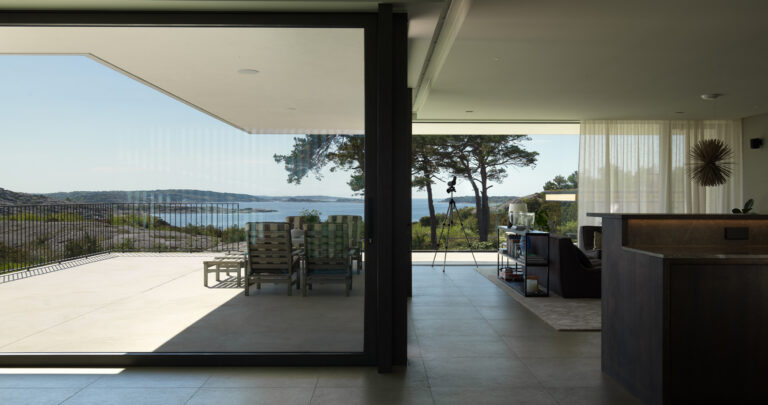
Mid-century inspiration, expressed through glass, clean lines and a cohesive material palette.
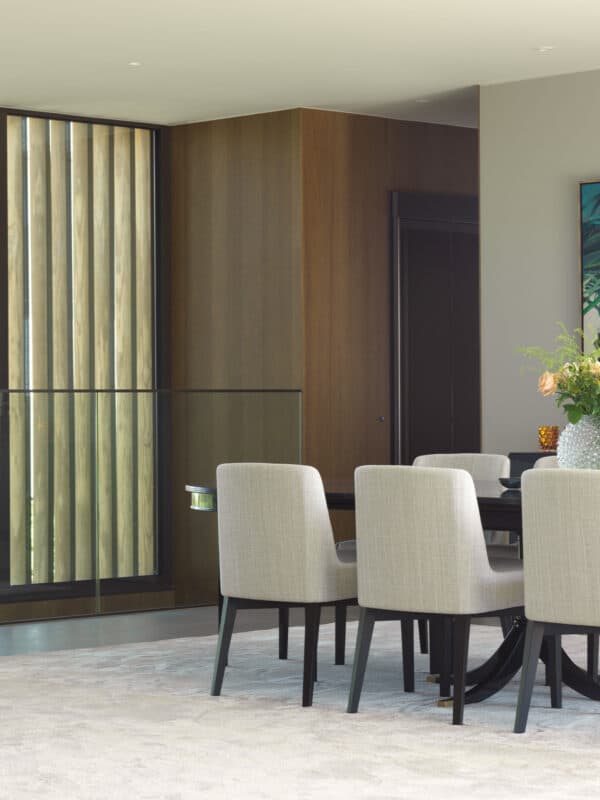
A calm colour palette is balanced by a dynamic mix of warm oak and cool glas.
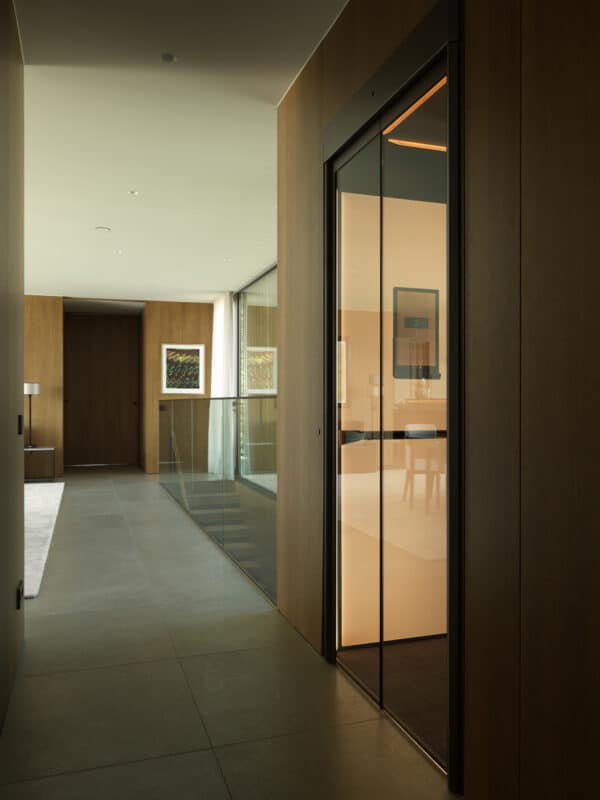
SWIFT Pro in a customised Bronze brown colour pairing with an Opal white ArtWall and an econyl carpet in Linen Grey.
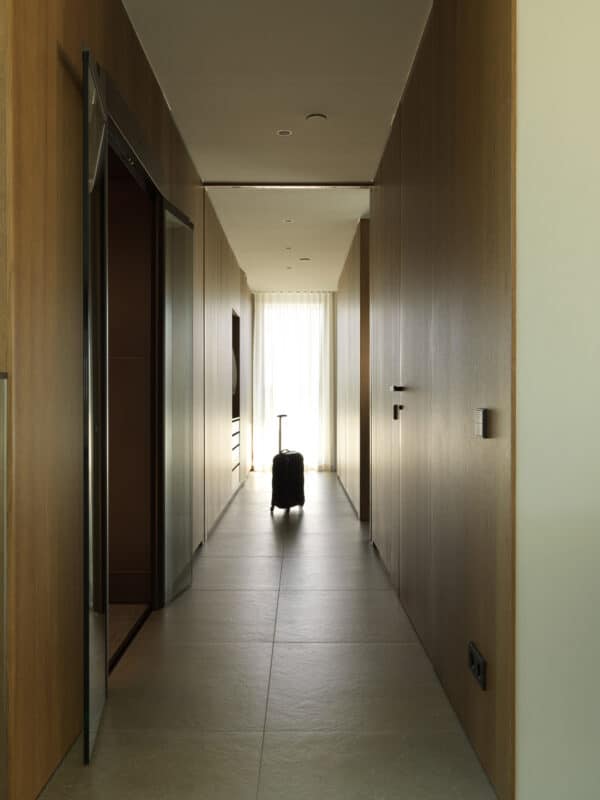
Letting the light flow through.
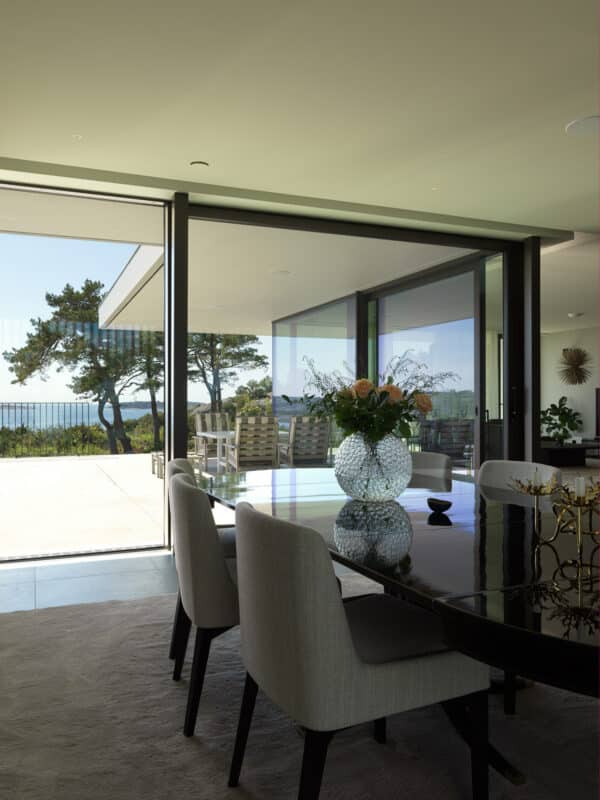
Letting the outside light in.
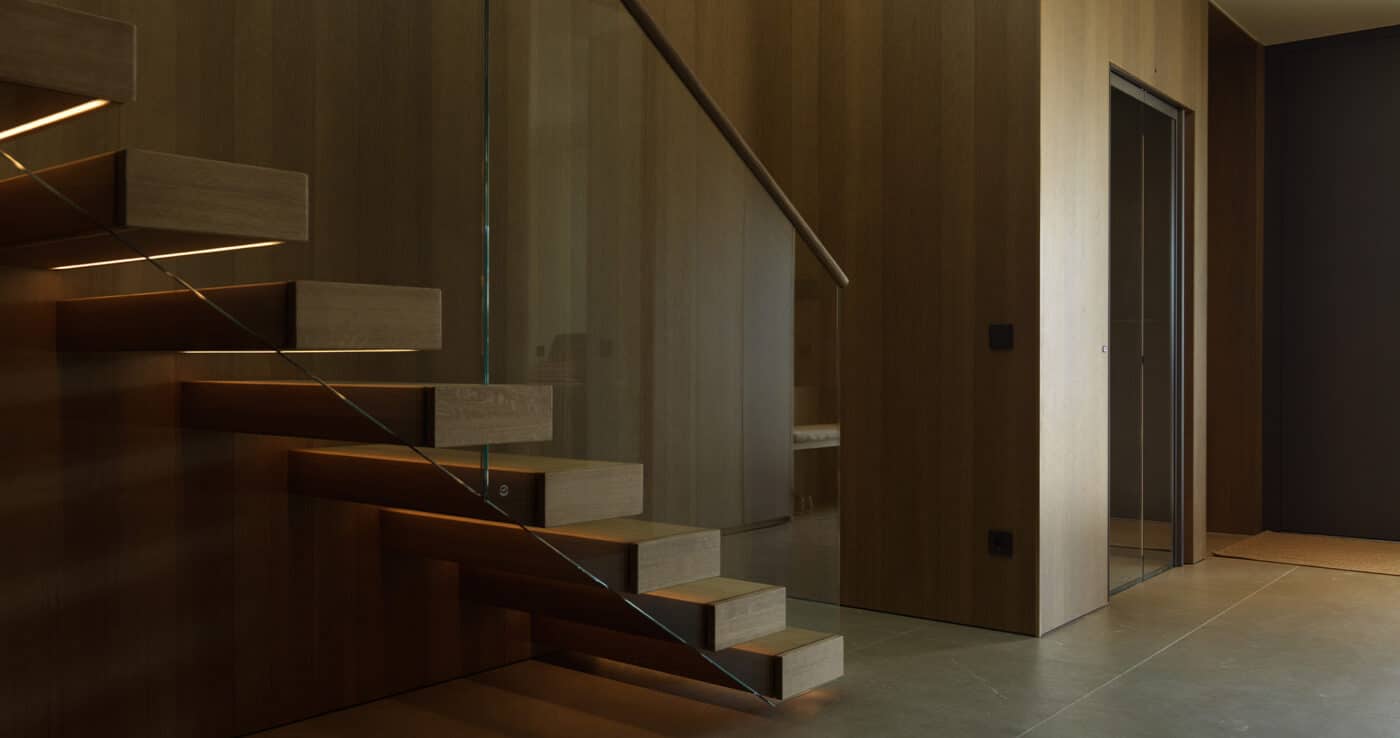
In Villa Kattegatt, the staircase and home lift become jewellery-like elements of the architecture. Glass and oak connect the two, bringing light, warmth and movement together.
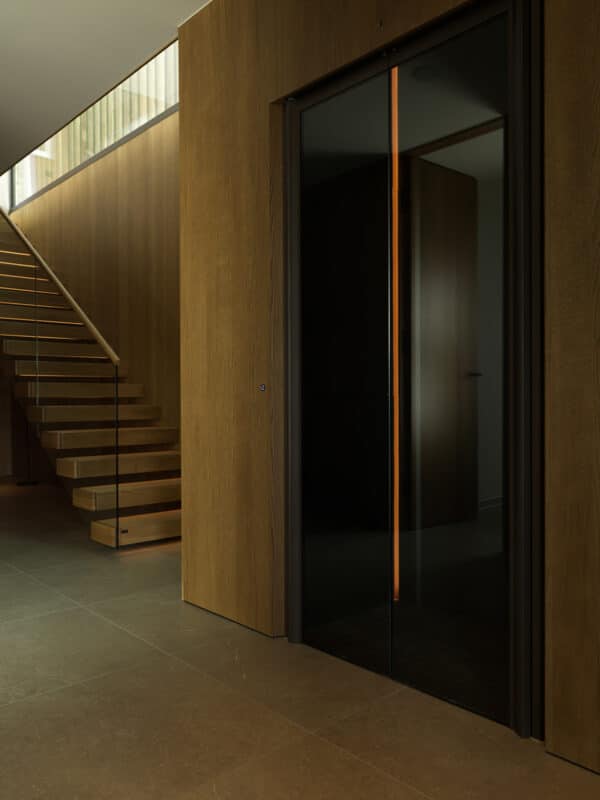
The SWIFT Pro often sparks conversation when guests come over.
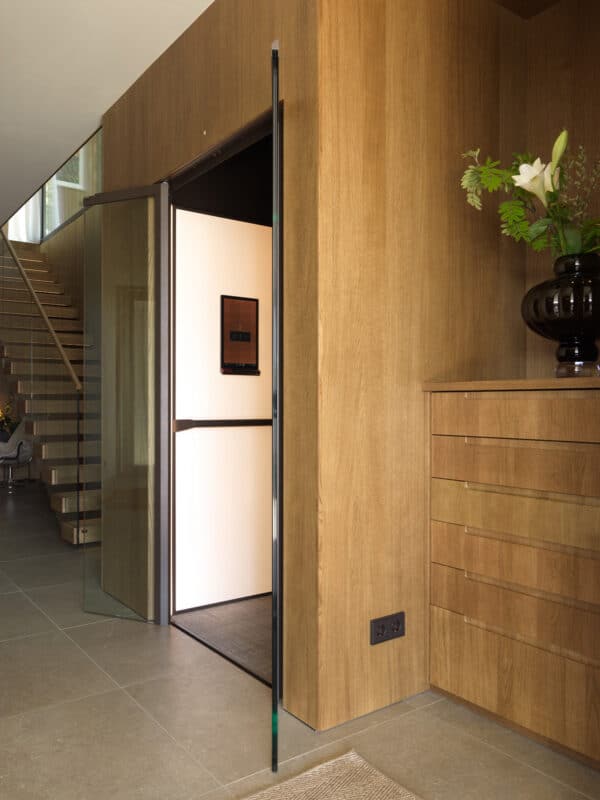
And it’s not just for show – it’s practical, too.
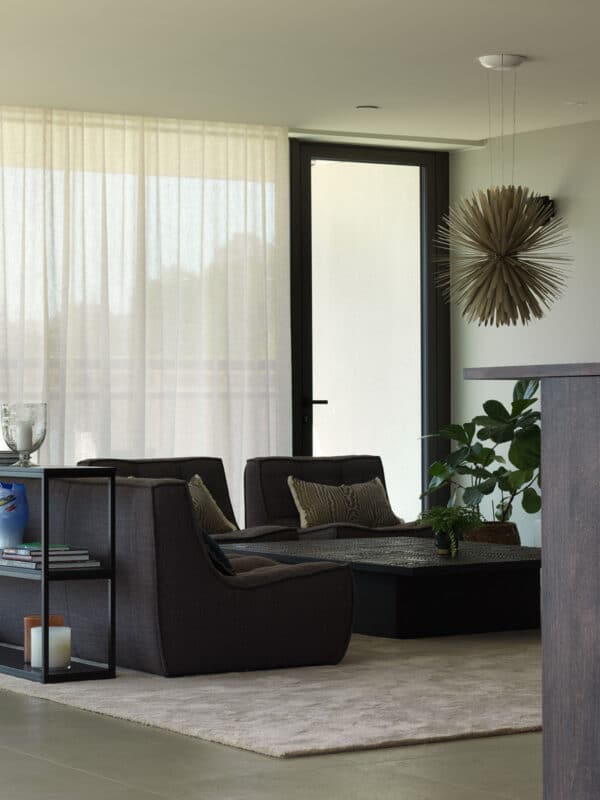
A space to chill and relax.
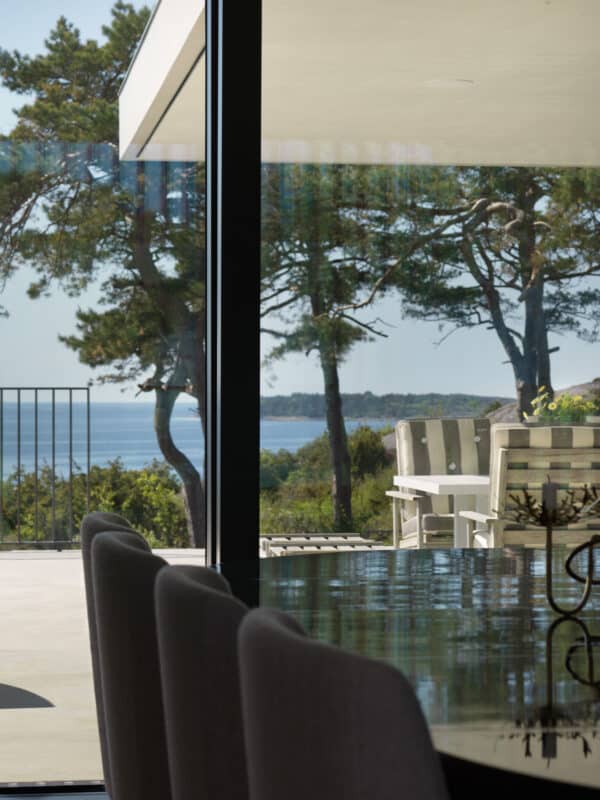
Blurring the lines between interior and nature.
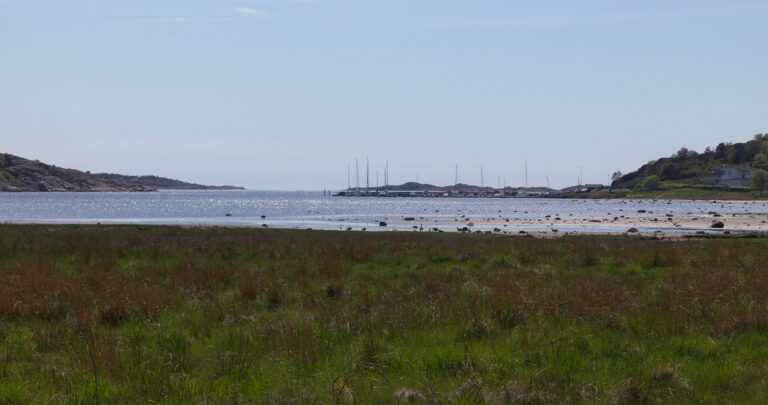
With the sea just a short walk away, green spaces, rocky shores and boat life are always close at hand. And you never regret a salty swim.


