

Villa Horisont
Behind Villa Horisont is a family with a clear vision: to create a home where everyday life feels effortless and comfortable, while remaining functional through every stage of life. Long-term thinking was central from the beginning, and the home lift was therefore part of the project from the very first sketches — not an addition, but an integrated element of the architecture.
Set in the Skåne landscape with the sea as a constant presence, Villa Horisont is a contemporary Scandinavian home shaped by a sense of calm. For the family, it was important to create a home that feels both rooted in its surroundings and distinctly its own, expressed through a nature-inspired palette and carefully selected materials. Timber, brick, stone and bespoke joinery add a tactile, enduring character.
To bring this vision to life, architect Frida Fajerson was involved from the first ideas to the final choice of colours and materials. Her approach was to balance tradition and modernity, while large glass surfaces, generous terraces and the orientation of the house strengthen its connection to the sea and surrounding landscape. The architecture also draws inspiration from the more than century-old Helsingborg brick villa next door, reinterpreted through a contemporary lens.
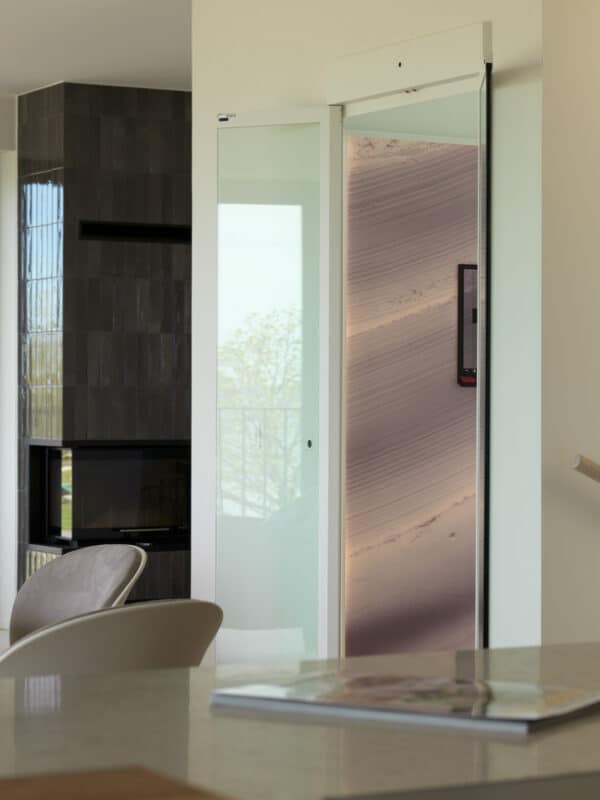
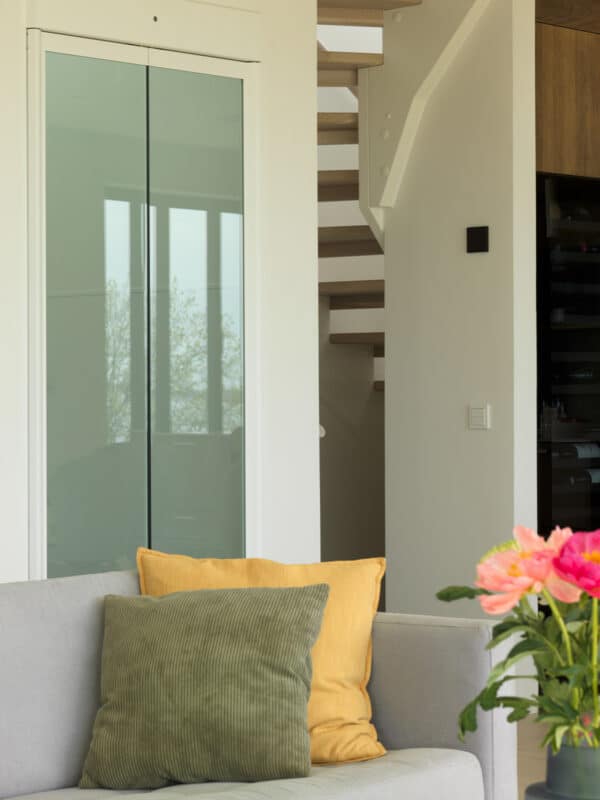
The SWIFT Pro home lift was an essential part of this vision and the layout, making it possible to place the kitchen on the second floor while meeting accessibility requirements. Finished in Traffic White with ArtWall Concrete and Linen Grey carpet, it blends naturally into the material palette. Integrated with the home’s KNX system, it has become a quiet and intuitive part of everyday life — connecting the floors while adding another dimension of movement to the home. Villa Horisont brings architecture, materiality, technology and movement together in a home designed not only for today, but for the years to come.
Model: SWIFT Pro
Floors: 3
Lift Size:1200 × 1000 mm
Lift Colour: Traffic White
ArtWall: Concrete
Lift Carpet: ege Econyl – Linen Grey
Location: Skåne, South of Sweden
The SWIFT home lift was an integral part of the family’s vision of Villa Horisont from the very beginning — thoughtfully incorporated into the architecture to support the home’s long-term functionality and flow.
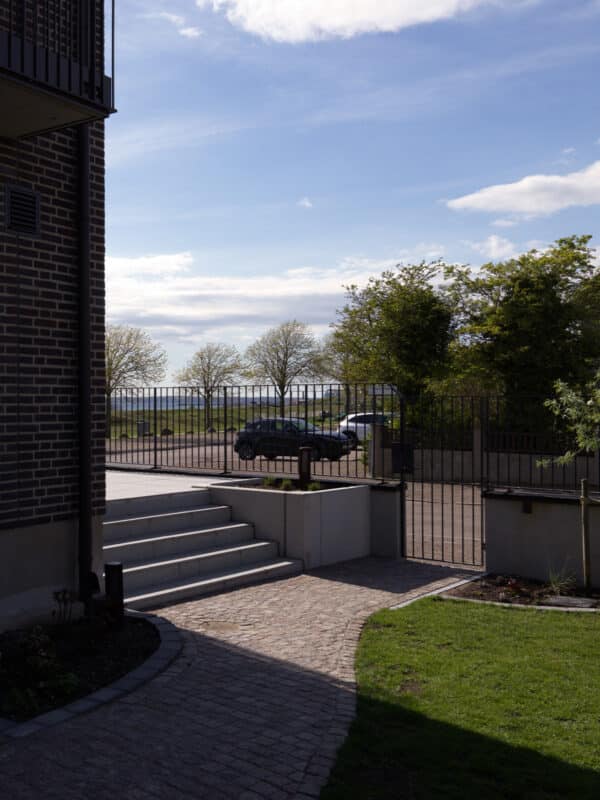
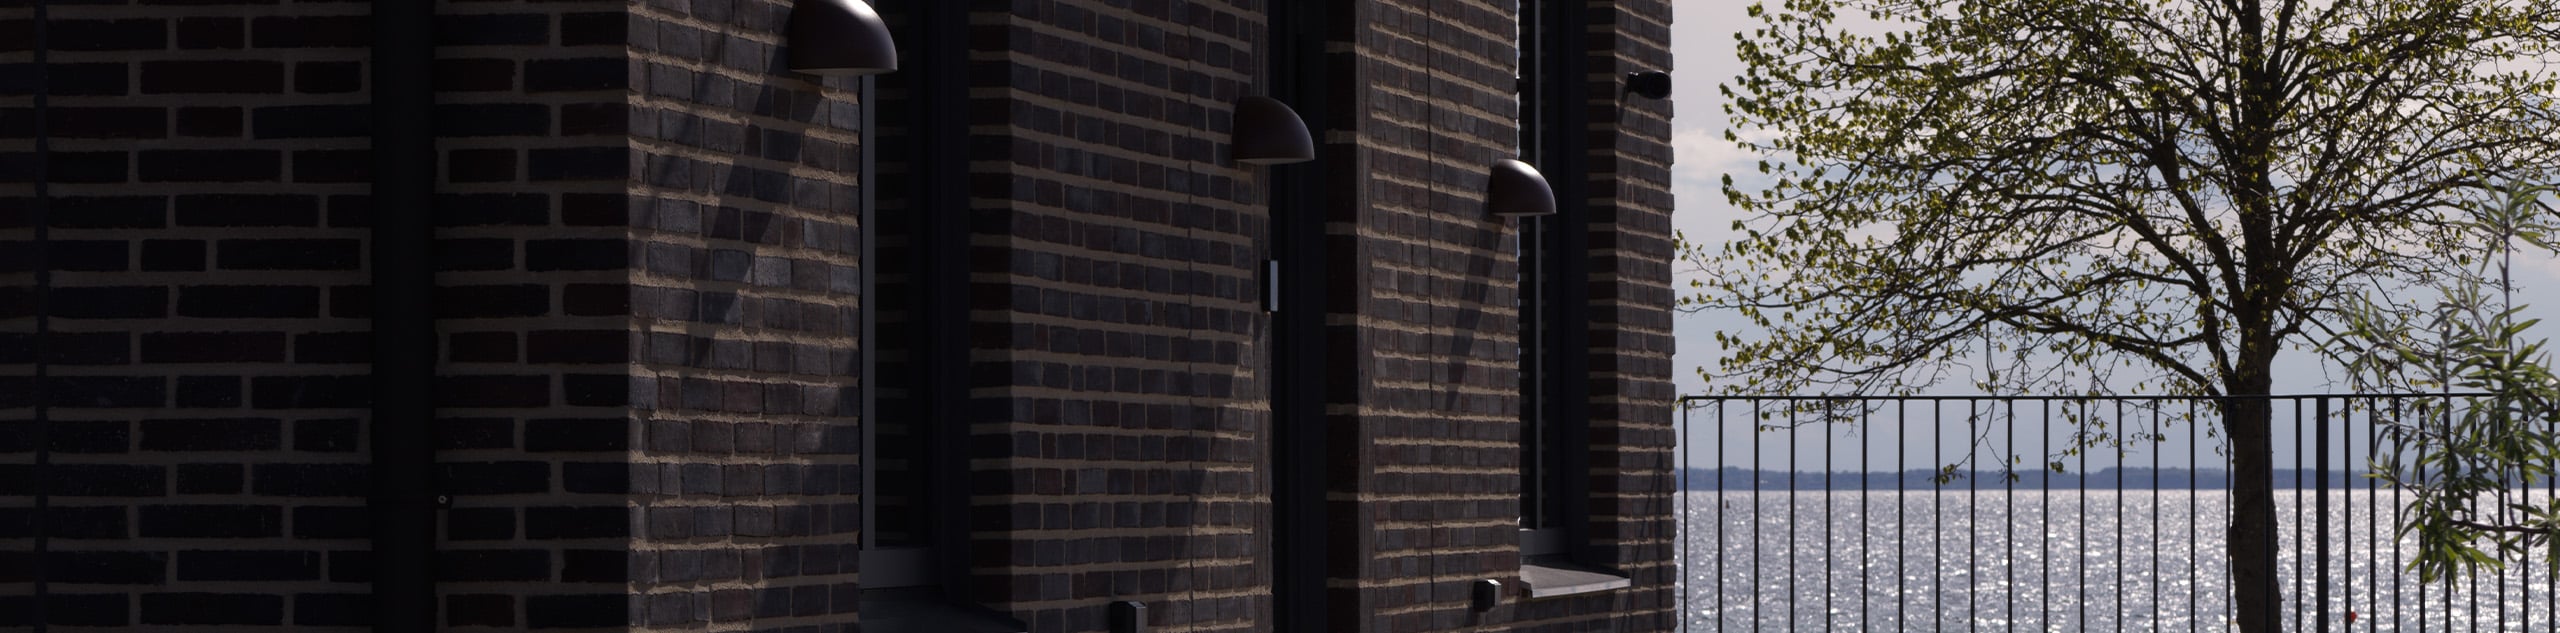
The exterior of the house draws inspiration from the more than century-old Helsingborg brick villa next door, reinterpreted through a modern lens.
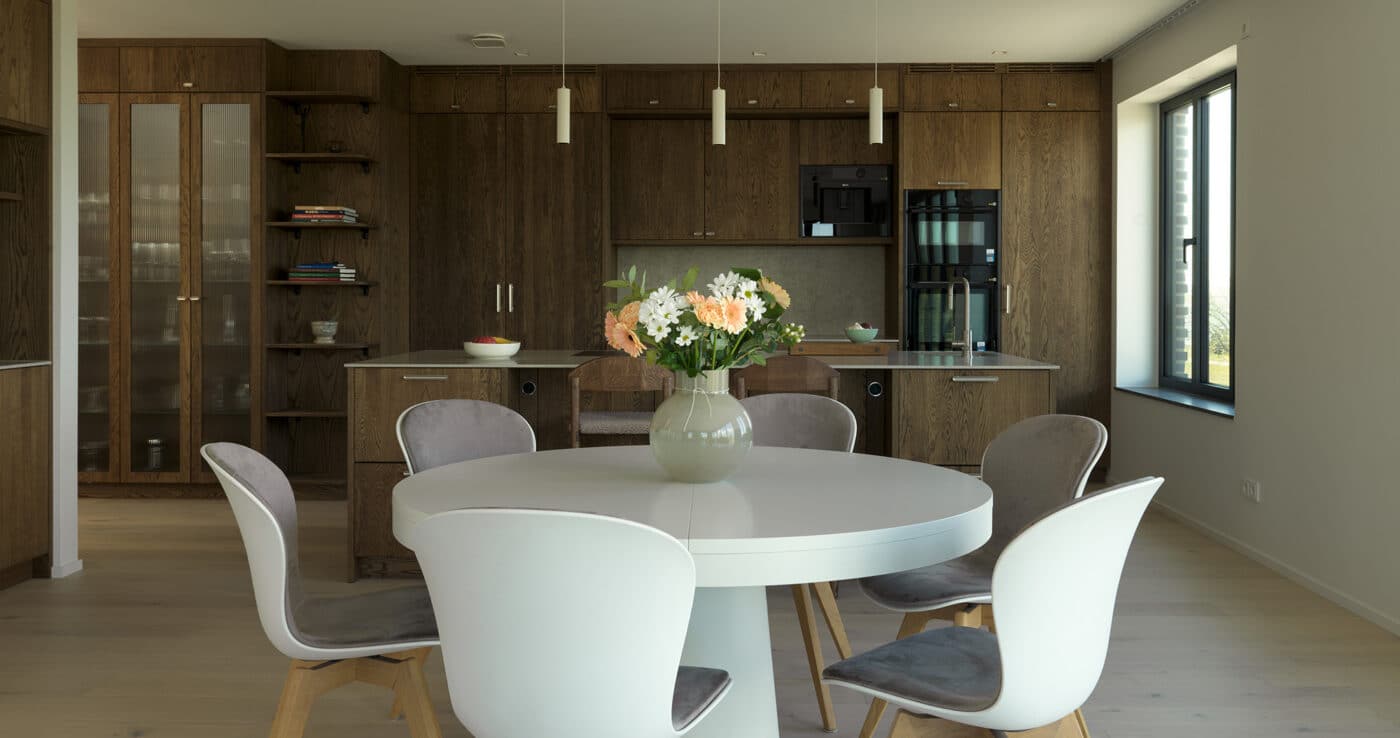
A sense of calm runs throughout the home, expressed through a nature-inspired palette and carefully selected materials — seen here in the warm walnut kitchen and dining area.
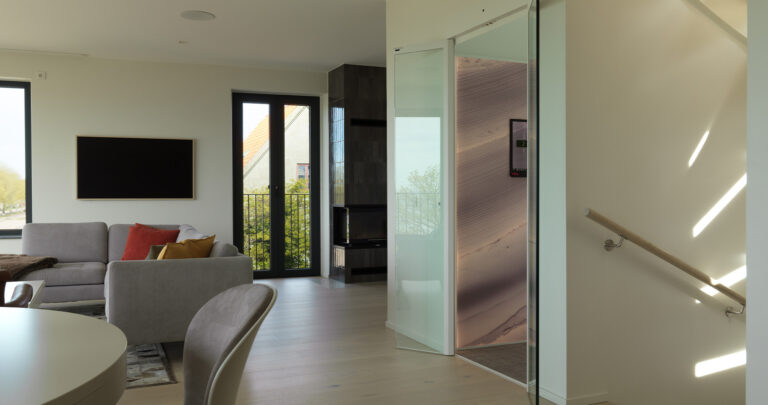
The second floor forms the social heart of Villa Horisont, bringing the kitchen, dining area and living room together, with the SWIFT Pro home lift creating a seamless vertical connection between the floors.
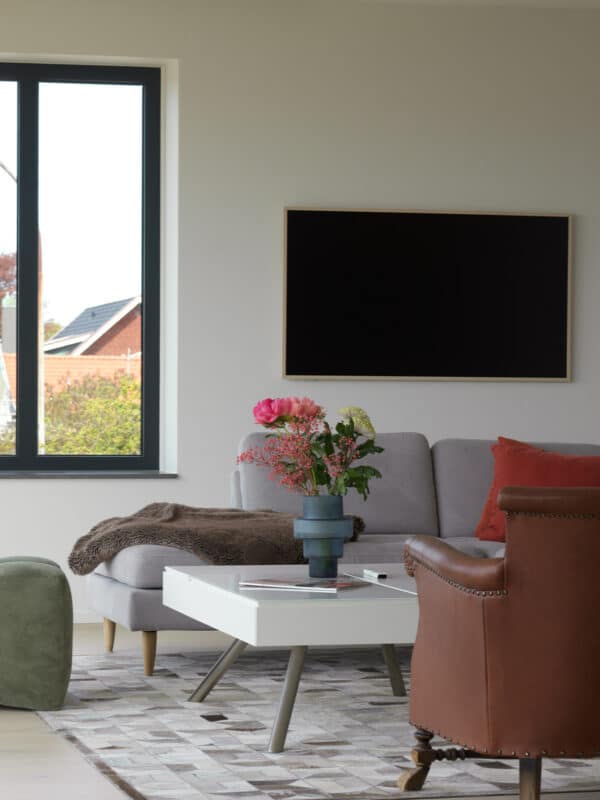
A space made for togetherness — from lively gatherings and game nights to slow family evenings gathered around the TV.
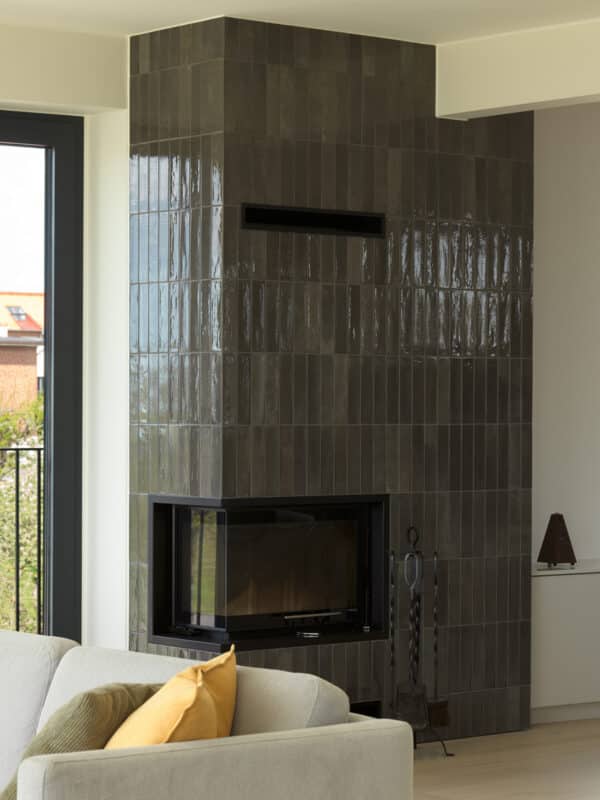
A tiled fireplace adds warmth and character, made for cosy autumn and winter evenings when the days grow dark and cold.
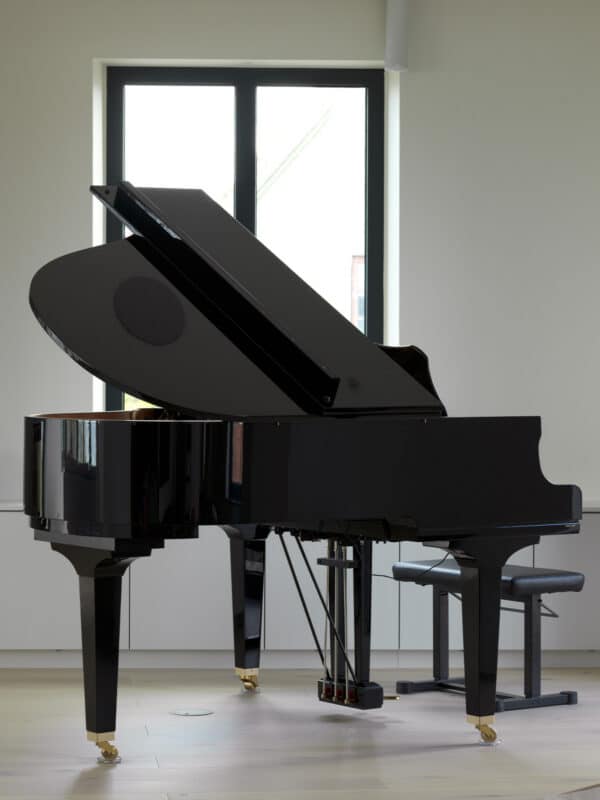
The grand black grand piano creates a striking contrast to the home’s light, nature-inspired palette — another natural gathering point in this distinctly social house.
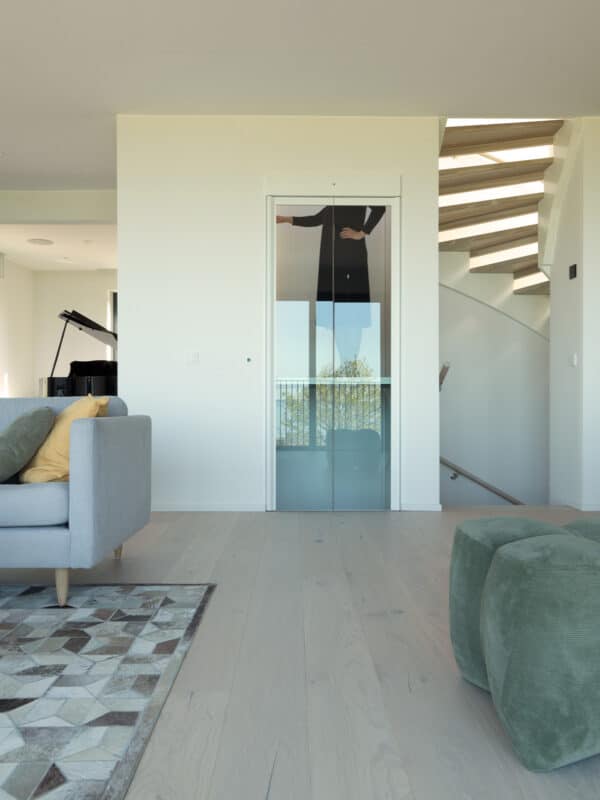
One benefit the family hadn’t anticipated: just how often the SWIFT is used to move things between floors — an everyday convenience that has become part of life at Villa Horisont.
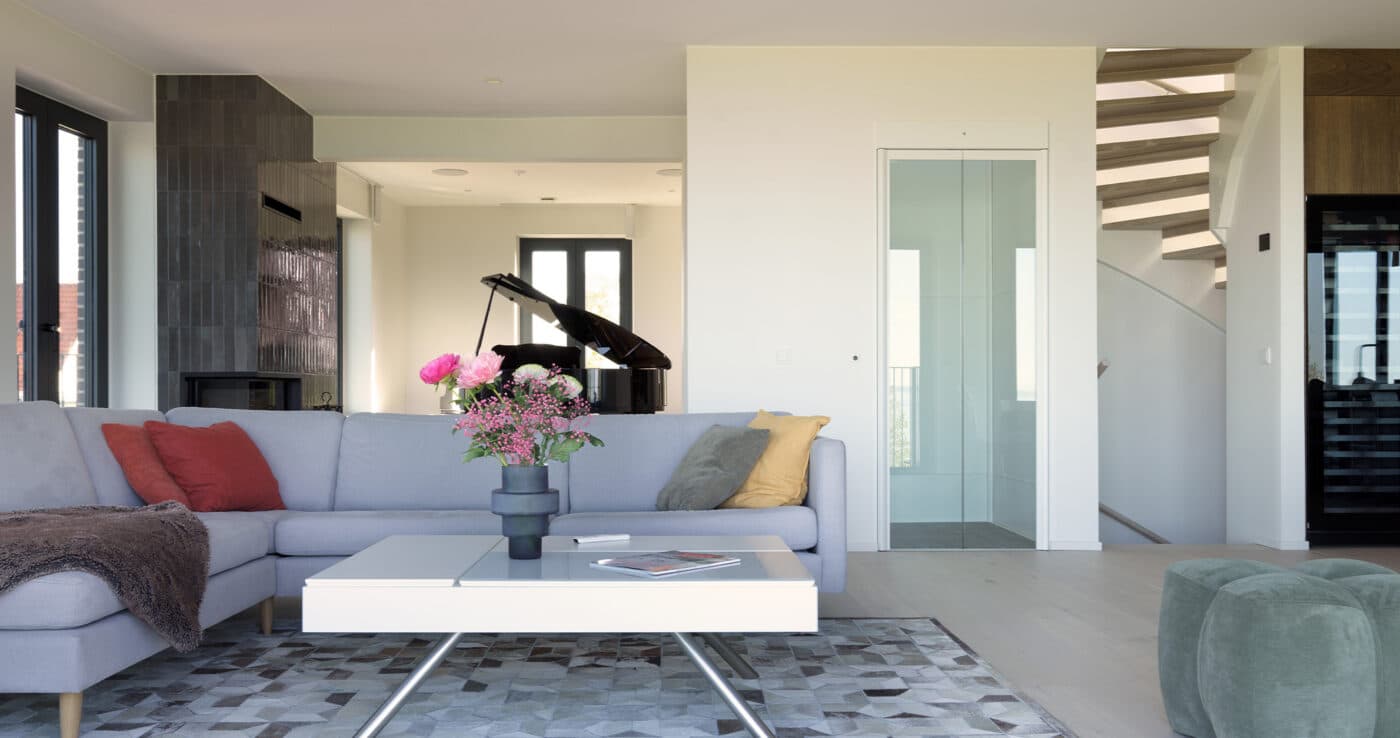
The spaces on the second floor are thoughtfully designed for family, friends and the rhythm of everyday life.
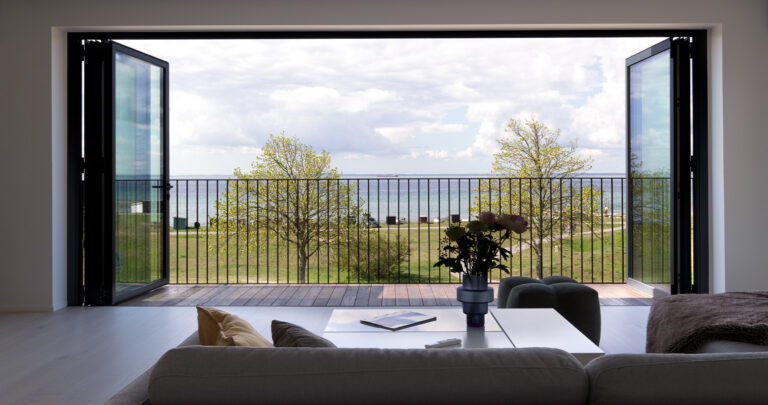
And beyond, a sweeping panoramic view opens up towards the horizon.
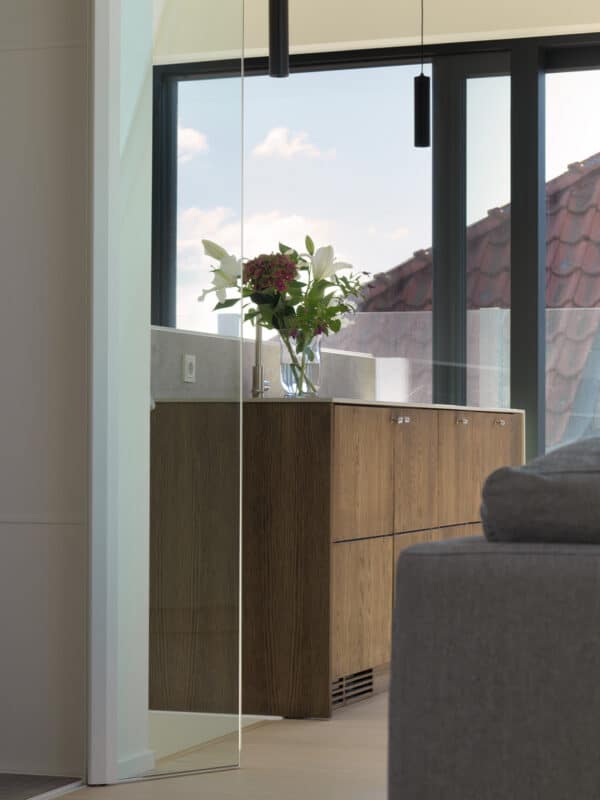
The top floor offers a more secluded setting.
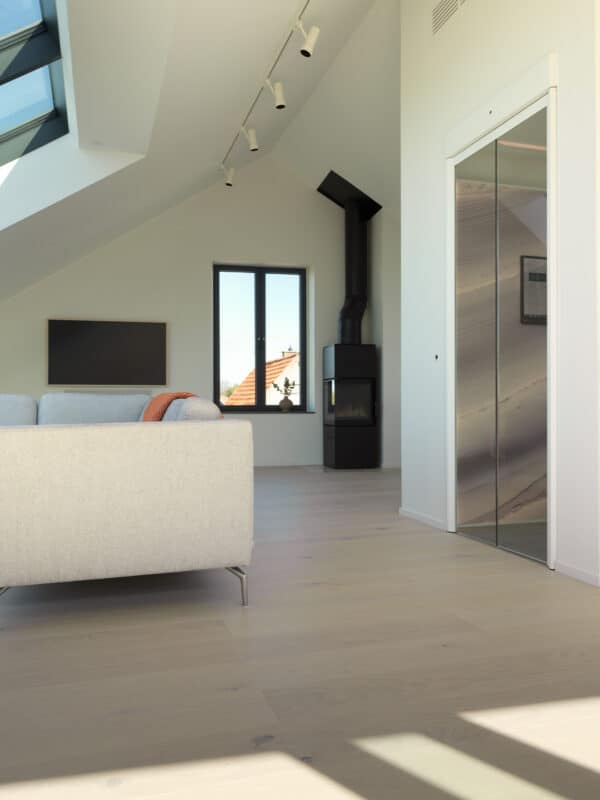
A private retreat within the home, designed for quieter moments and more intimate gatherings.
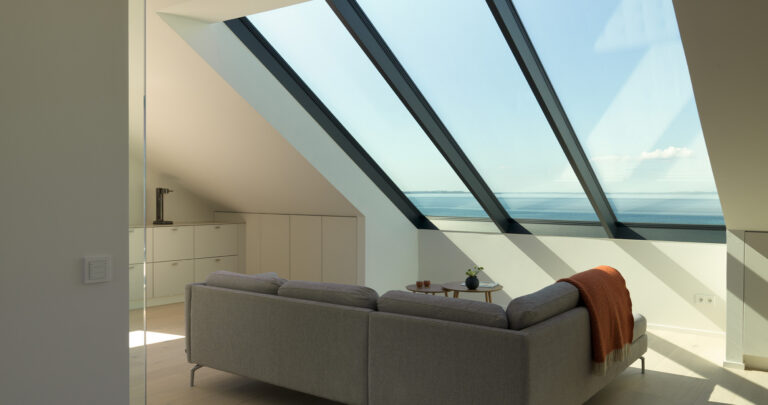
And SWIFT with a view — it doesn’t get much better than this.
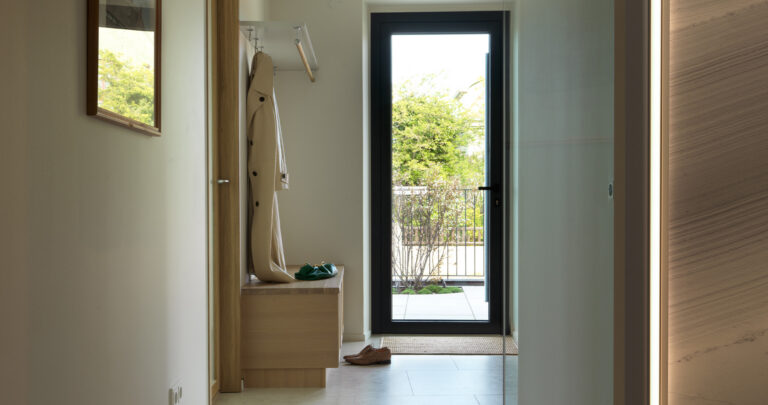
Villa Horisont takes a different approach to the traditional villa layout, placing the private bedroom spaces on the ground floor with direct access to the garden and sea.
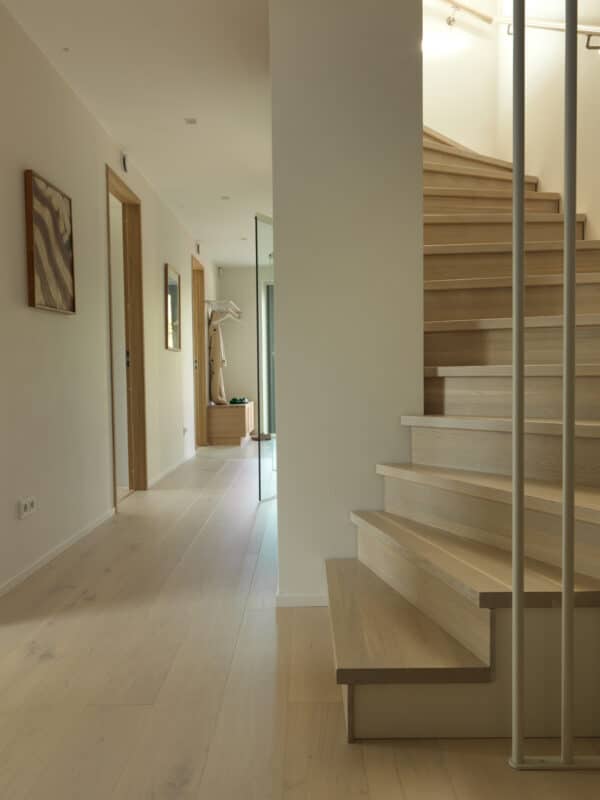
A staircase leads up to the social heart of Villa Horisont.
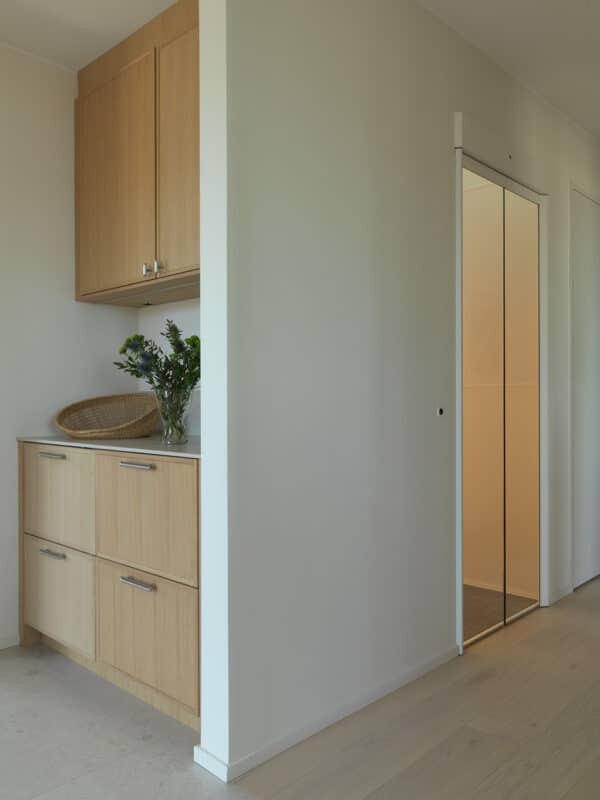
Or, let the SWIFT Pro take you there.


